980 Antelope Drive W
SEE ALL PHOTOS
980 Antelope Drive W
Coming Soon

980 Antelope Drive W

980 Antelope Drive W, Bennett, CO 80102

$685,000
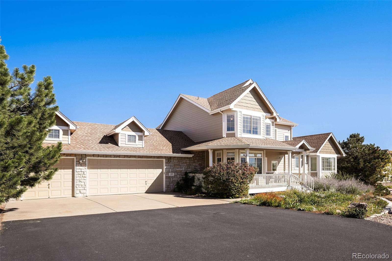
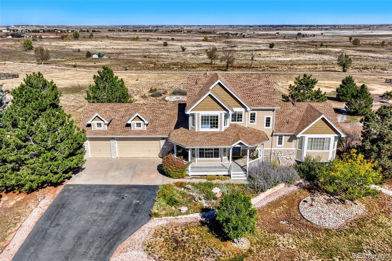
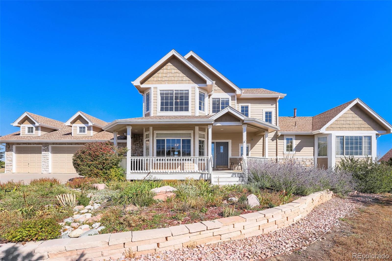
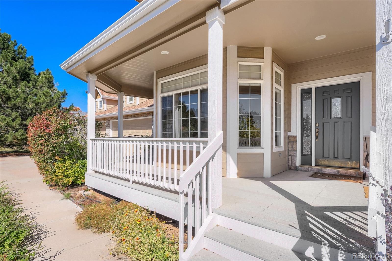
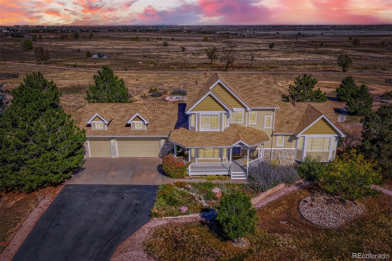
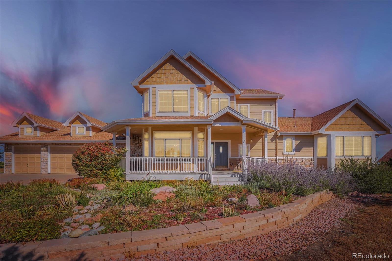
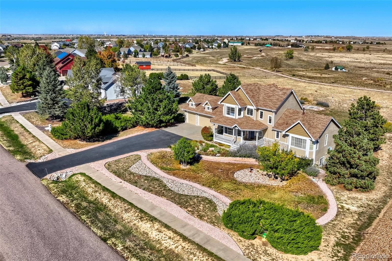
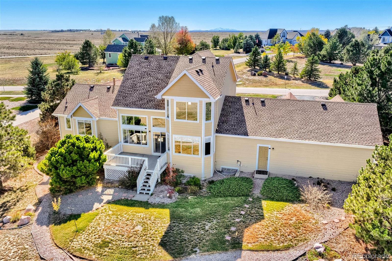
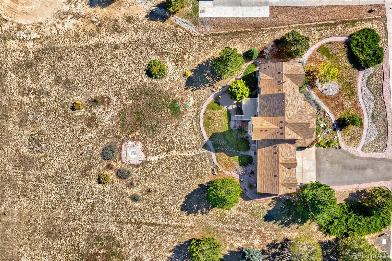
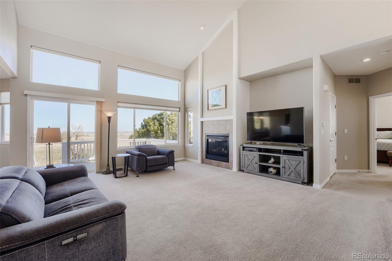
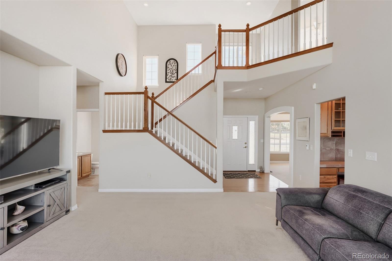
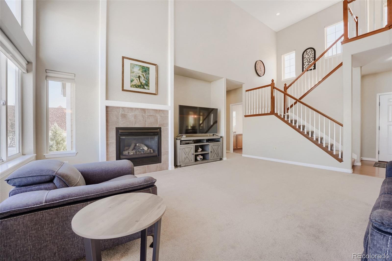
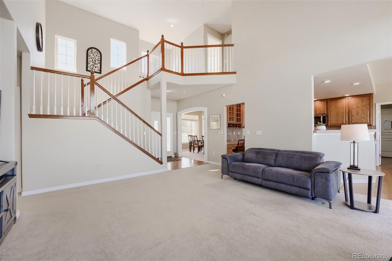
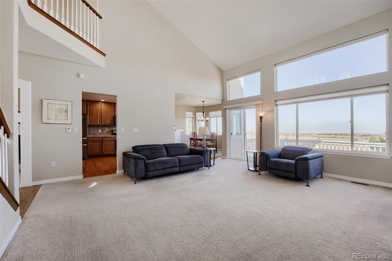
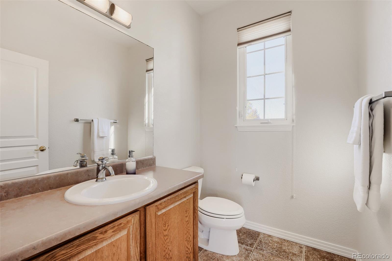
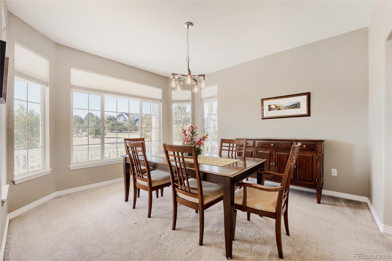
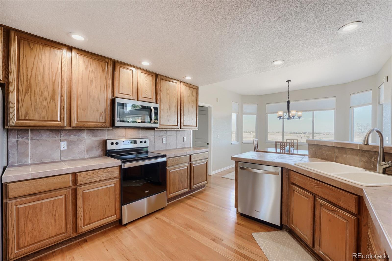
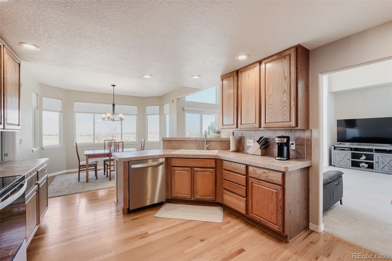
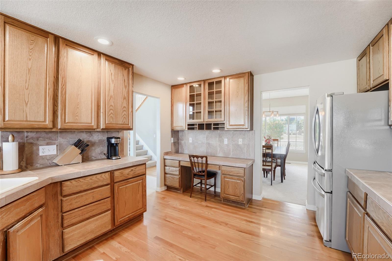
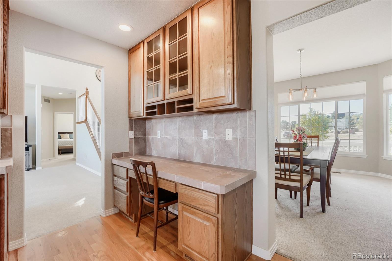
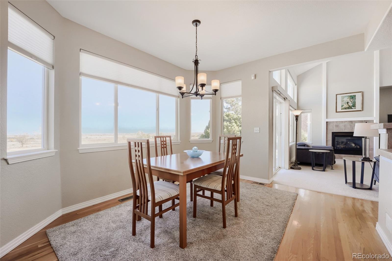
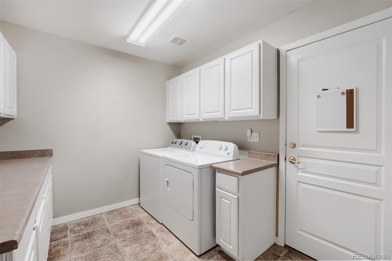
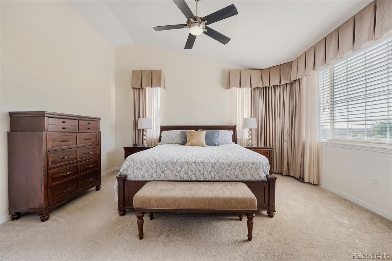
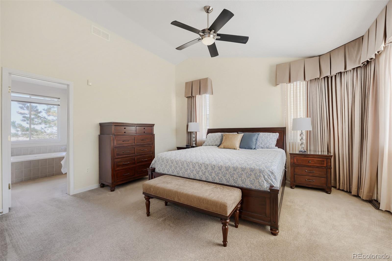
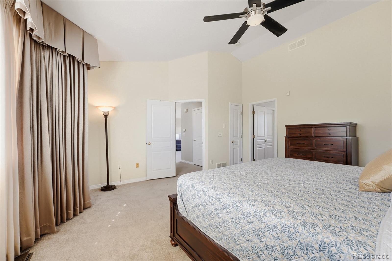
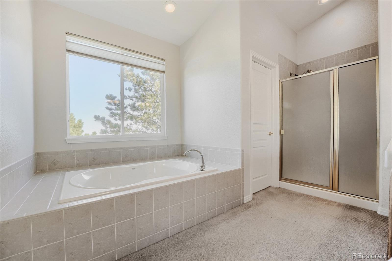
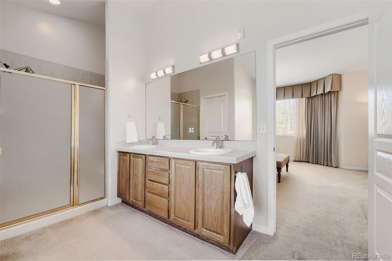
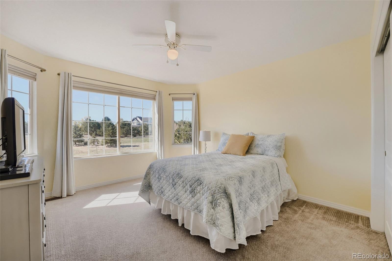
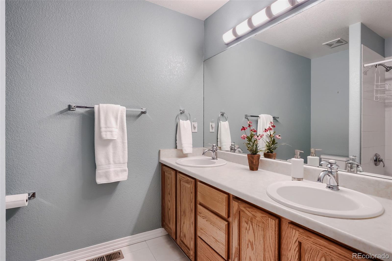
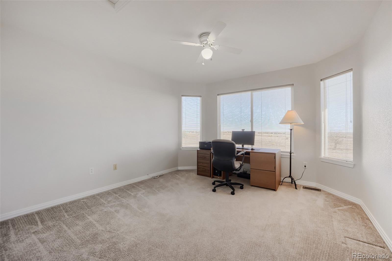
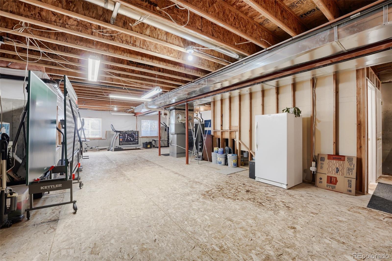
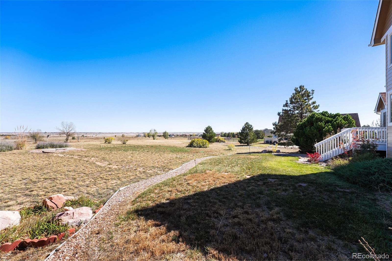
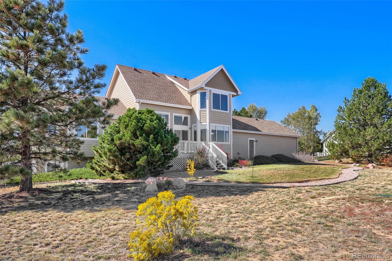
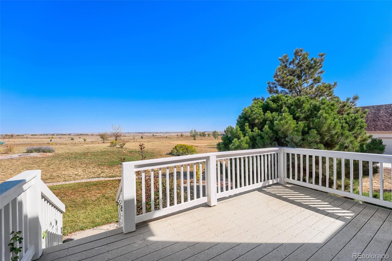
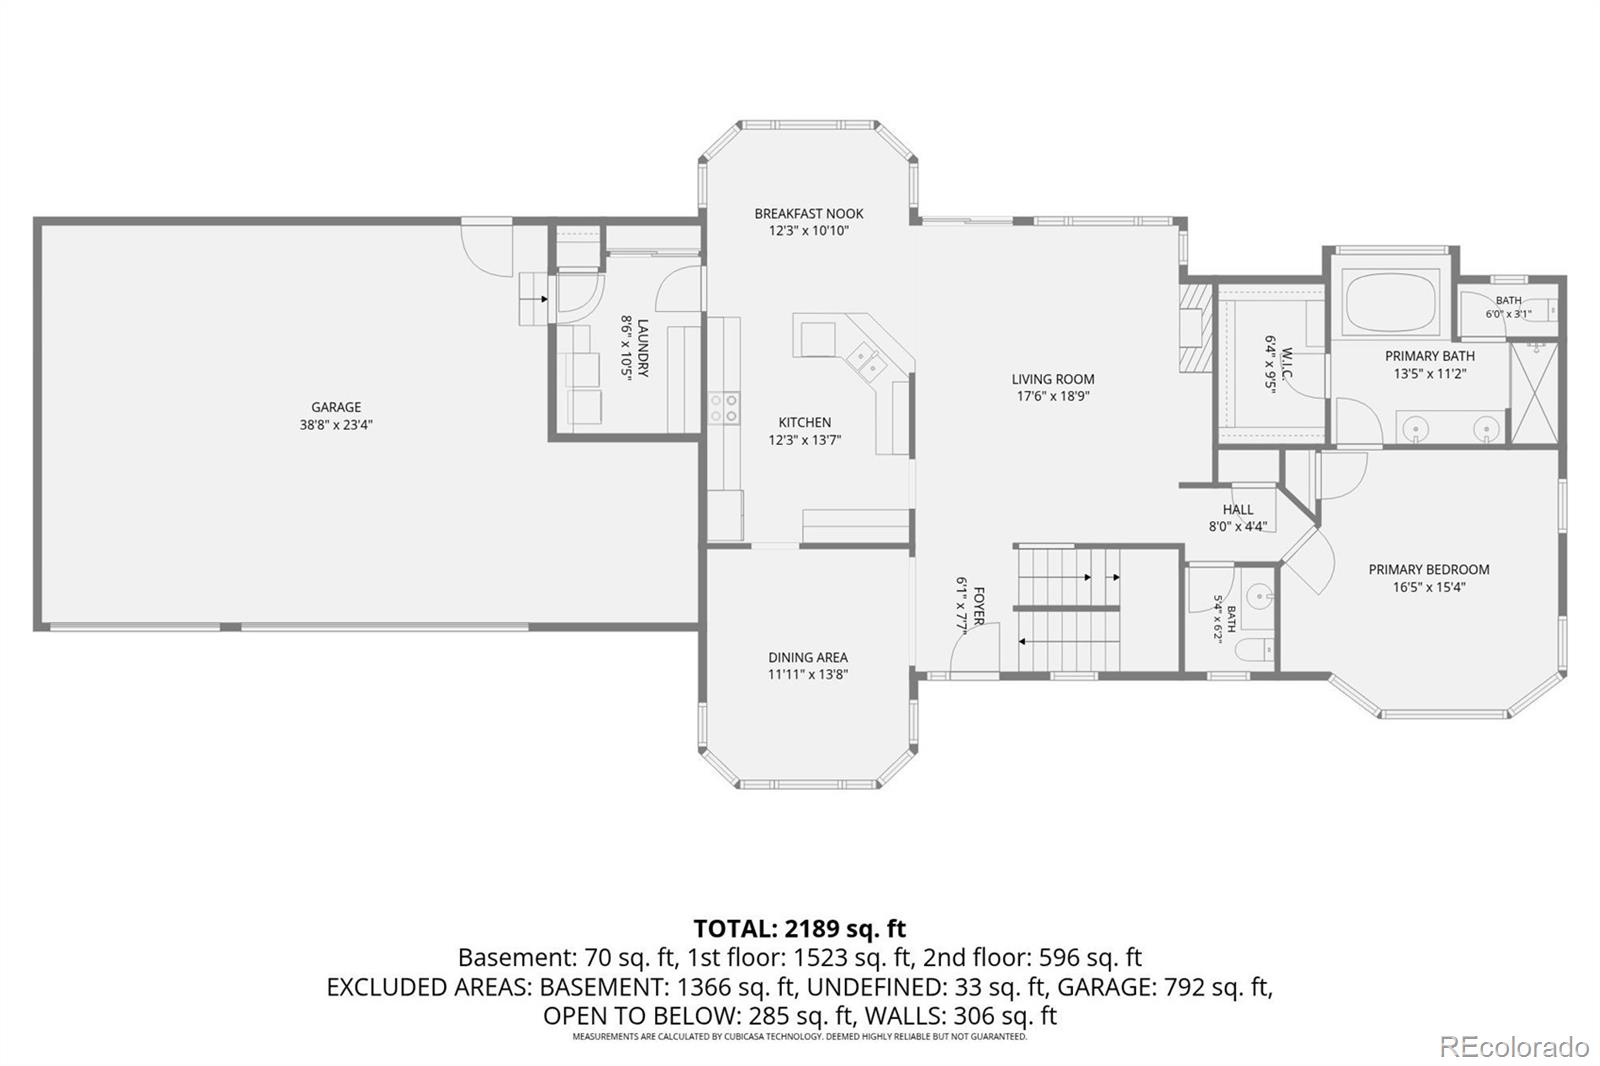
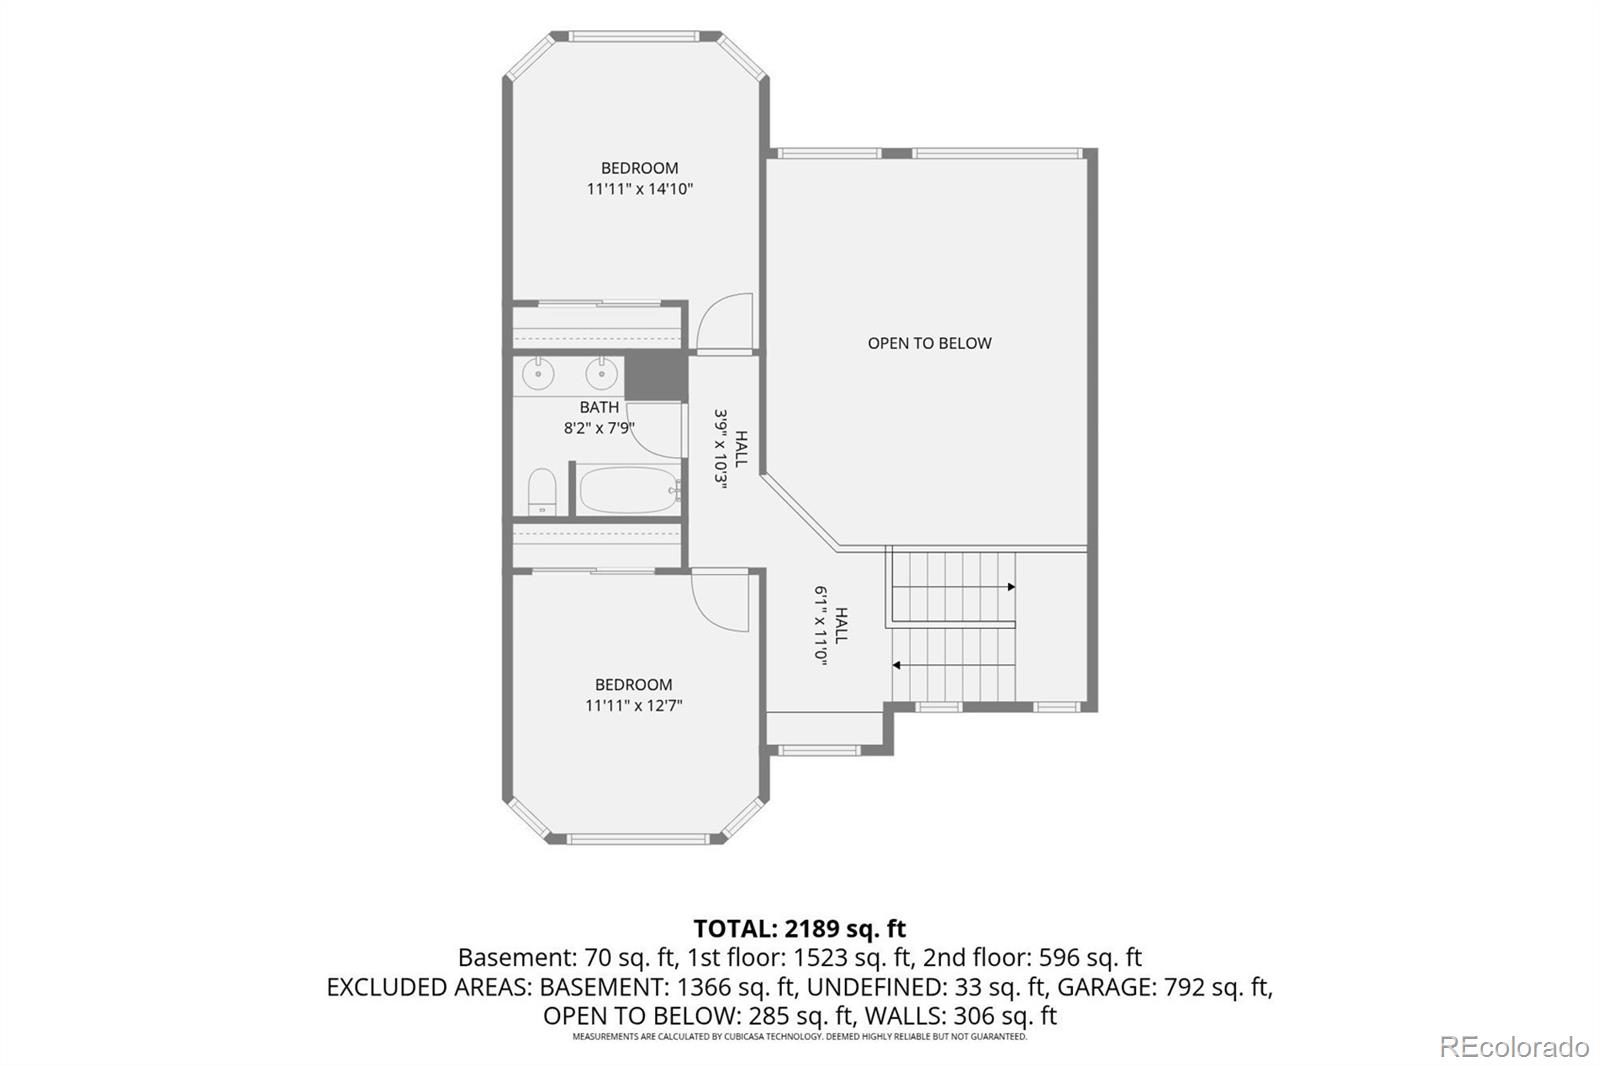
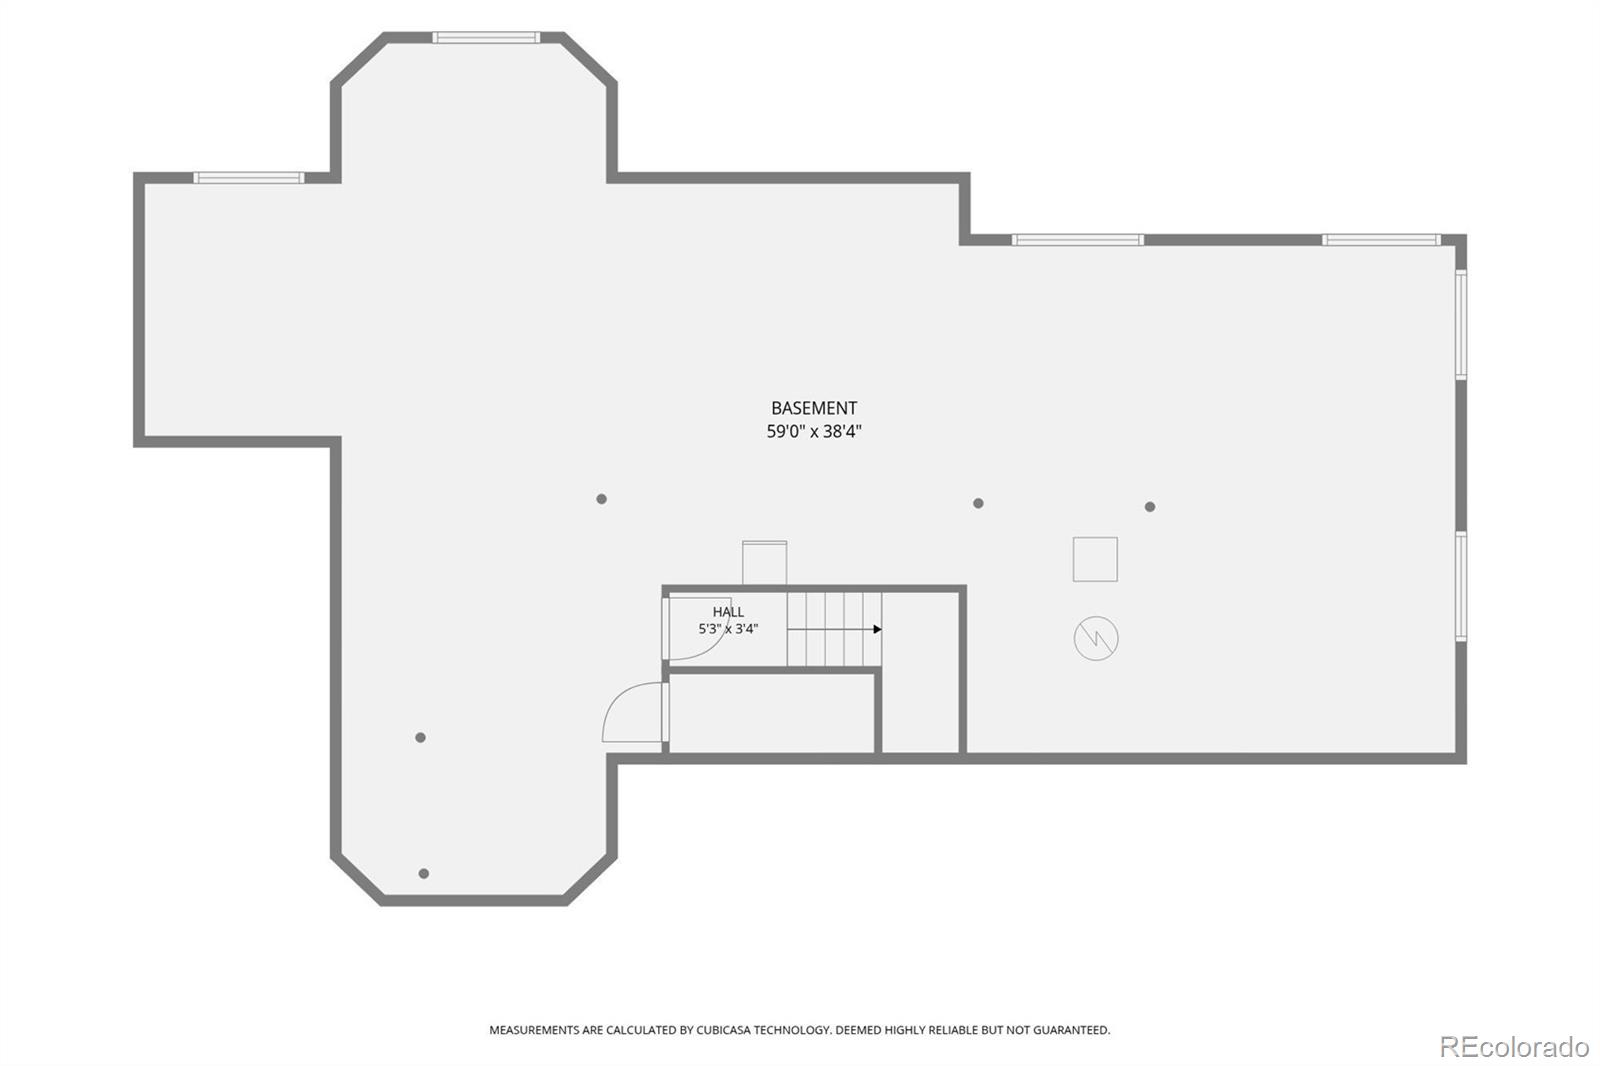
Enjoy the best of Colorado living in this beautifully crafted Meridian home, lovingly maintained by its original owner. Set on a serene 1 acre lot with mature pines within a quiet, covenant controlled community, this property offers the rare combination of privacy, natural beauty, and neighborhood amenities. Backing to open space and sweeping views, the home provides immediate access to miles of trails, a community fishing pond, picnic area, and playground--perfect for anyone who loves the outdoors. Inside, the home welcomes you with vaulted ceilings, abundant natural light, and 2,281 square feet of comfortable living space. The main floor primary suite adds everyday convenience, while the kitchen's breakfast nook frames peaceful views of the open space--an ideal spot to start your day. A separate formal dining room creates a warm setting for gatherings with family and friends. The home features 3 bedrooms and 3 bathrooms, along with thoughtful updates including new LED interior lighting and paint, plus a newer roof, gutters, and exterior paint. The oversized 3 car garage provides generous space for vehicles, storage, and all your Colorado adventure gear. A full unfinished basement offers room to grow, ready for your personal vision and future expansion. With a low HOA fee, quiet surroundings, and just a 30 minute drive to the Denver metro area, this property blends the tranquility of acreage living with convenient access to city amenities. Scenic views, room to spread out, and outdoor recreation right outside your door--this home is a wonderful opportunity to embrace your active Colorado lifestyle.

3
beds

3
baths

2,281 Sq.Ft. LIVING AREA

1 Acres lot

Steve O'Leary

Steve O'Leary

Brandon Kass

Brandon Kass

Features & Amenities

Interior

  • total bedrooms3
  • Total bathrooms3
  • full bathrooms2
  • half bathroom1
  • Flooring Carpet, Wood
  • Fireplace Gas Log, Great Room
  • APPLIANCES Dishwasher, Disposal, Dryer, Gas Water Heater, Humidifier, Microwave, Oven, Range, Refrigerator, Washer
  • other interior Features Breakfast Nook, Ceiling Fan(s), Eat-in Kitchen, Five Piece Bath, High Ceilings, Open Floorplan, Primary Suite, Smoke Free, Tile Counters, Vaulted Ceiling(s), Walk-In Closet(s)

Area & Lot

  • Status Coming Soon
  • Living Area2,281 Sq.Ft.
  • Lot Area1 Acres
  • MLS® ID5924331
  • TypeResidential
  • YEAR BUILT2001
  • Architecture StylesContemporary, Traditional
  • View DescriptionPlains
  • Elementary SchoolBennett
  • Middle SchoolBennett
  • High SchoolBennett
  • School DistrictBennett 29-J

Exterior

  • STORIES2
  • Garage Space3.0
  • water SourcePublic
  • roofComposition
  • lot featuresLevel, Open Lot, Sprinklers In Front, Sprinklers In Rear
  • parkingAsphalt, Concrete
  • HEAT TYPEForced Air
  • AIR CONDITIONINGCentral Air
  • sewerSeptic Tank
  • SubstructureConcrete Perimeter
  • other exterior FeaturesPlayground, Private Yard, Rain Gutters

Financial

  • Sales Price$685,000
  • Real Estate Tax $3,190/yr
  • HOA $57/mo
View Virtual Tour

Mortgage Calculator

Estimate your monthly mortgage payment, including the principal and interest, property taxes, and HOA. Adjust the values to generate a more accurate rate.

All estimates are provided for informational purposes only. Actual amounts may vary.
$0,000 Your Payment 20 15 65
$0,000 Your Payment

Work With Brandon

Embark on your real estate journey with Brandon at RE/MAX Professionals. Whether buying, selling, or exploring, trust Brandon to be your dedicated resource. Let's make your real estate dreams a reality!

Follow Me on Instagram