6220 N Dayton Court
6220 N Dayton Court
6220 N Dayton Court
6220 N Dayton Court
6220 N Dayton Court
6220 N Dayton Court
6220 N Dayton Court
6220 N Dayton Court
6220 N Dayton Court
6220 N Dayton Court
6220 N Dayton Court
6220 N Dayton Court
6220 N Dayton Court
6220 N Dayton Court
6220 N Dayton Court
6220 N Dayton Court
6220 N Dayton Court
6220 N Dayton Court
6220 N Dayton Court
6220 N Dayton Court
6220 N Dayton Court
6220 N Dayton Court
6220 N Dayton Court
6220 N Dayton Court
6220 N Dayton Court
6220 N Dayton Court
6220 N Dayton Court
6220 N Dayton Court
6220 N Dayton Court
6220 N Dayton Court
6220 N Dayton Court
6220 N Dayton Court
6220 N Dayton Court
6220 N Dayton Court
6220 N Dayton Court
6220 N Dayton Court
6220 N Dayton Court
6220 N Dayton Court
6220 N Dayton Court
6220 N Dayton Court
6220 N Dayton Court
6220 N Dayton Court
6220 N Dayton Court
SEE ALL PHOTOS
6220 N Dayton Court
6220 N Dayton Court
6220 N Dayton Court
6220 N Dayton Court
6220 N Dayton Court
6220 N Dayton Court
6220 N Dayton Court
6220 N Dayton Court
6220 N Dayton Court
6220 N Dayton Court
6220 N Dayton Court
6220 N Dayton Court
6220 N Dayton Court
6220 N Dayton Court
6220 N Dayton Court
6220 N Dayton Court
6220 N Dayton Court
6220 N Dayton Court
6220 N Dayton Court
6220 N Dayton Court
6220 N Dayton Court
6220 N Dayton Court
6220 N Dayton Court
6220 N Dayton Court
6220 N Dayton Court
6220 N Dayton Court
6220 N Dayton Court
6220 N Dayton Court
6220 N Dayton Court
6220 N Dayton Court
6220 N Dayton Court
6220 N Dayton Court
6220 N Dayton Court
6220 N Dayton Court
6220 N Dayton Court
6220 N Dayton Court
6220 N Dayton Court
6220 N Dayton Court
6220 N Dayton Court
6220 N Dayton Court
6220 N Dayton Court
6220 N Dayton Court
6220 N Dayton Court
Courtesy of RE/MAX Professionals
Coming Soon

6220 N Dayton Court

6220 N Dayton Court, Denver, CO 80238

$625,000
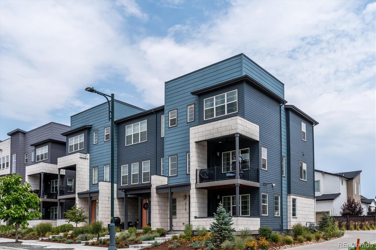
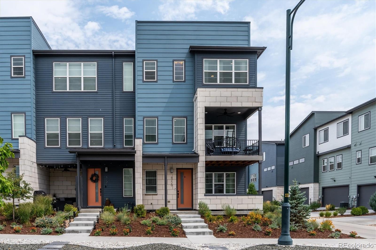
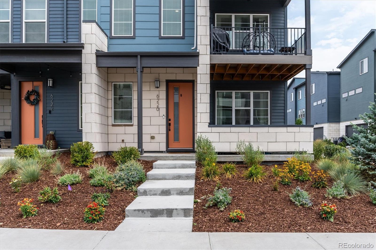
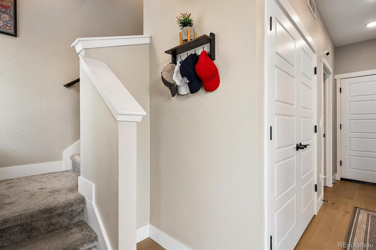
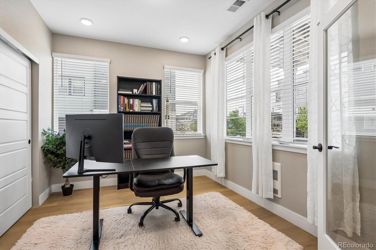
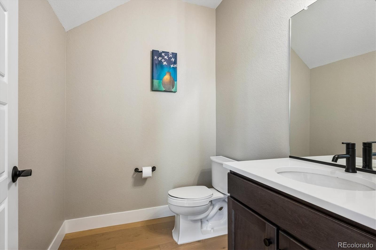
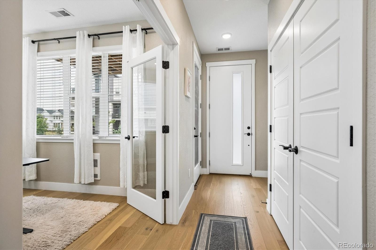
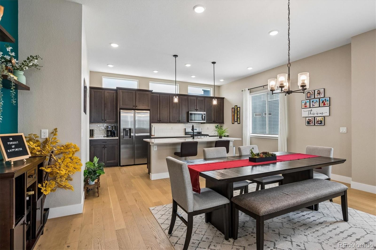
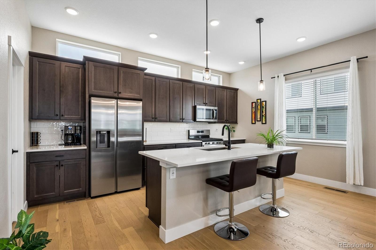
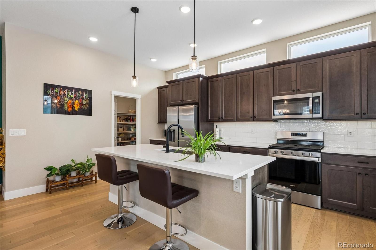
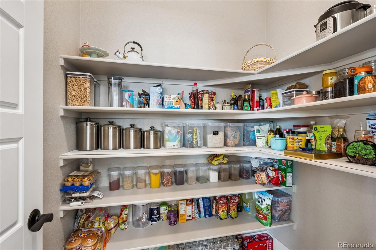
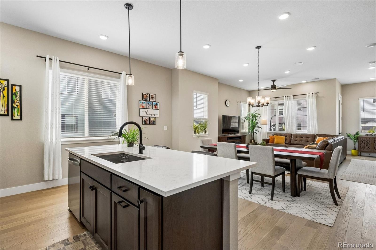
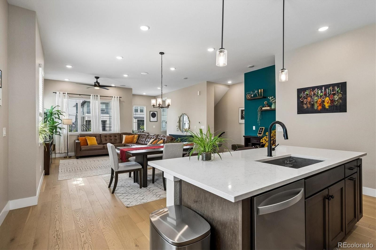
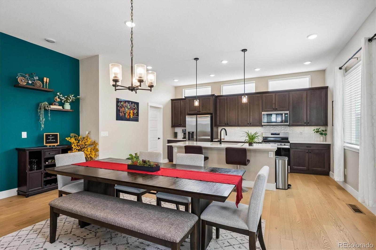
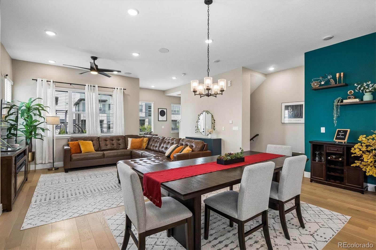
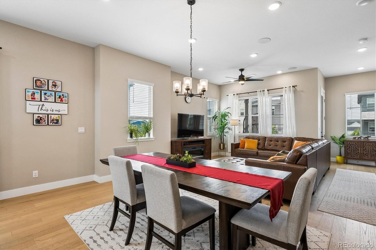
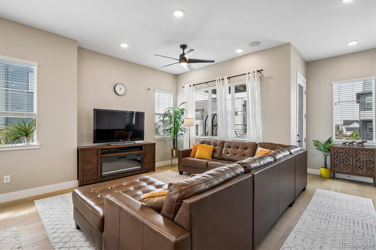
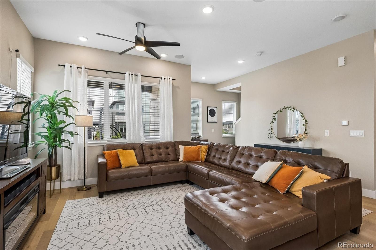
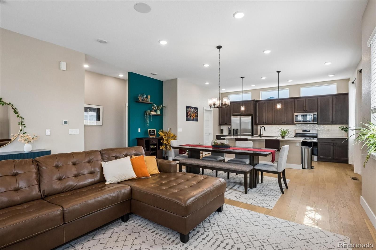
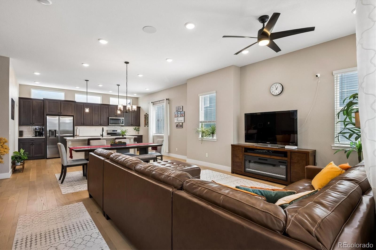
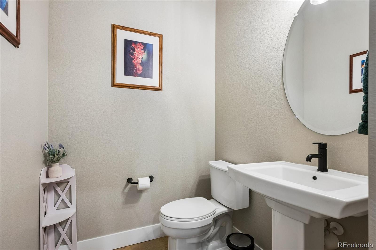
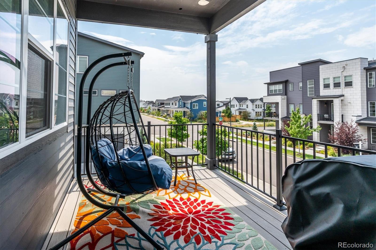
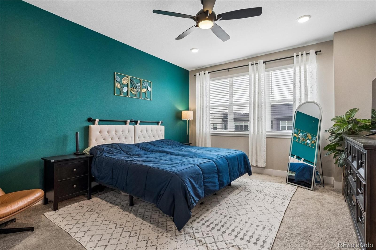
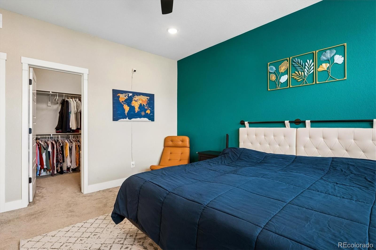
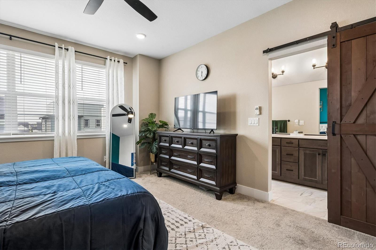
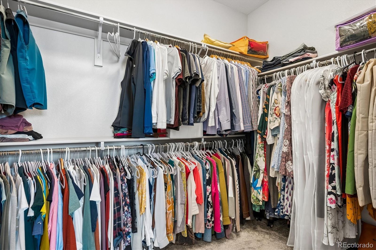

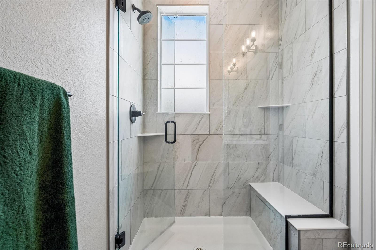
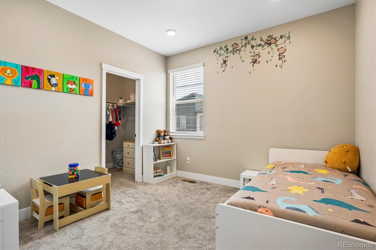
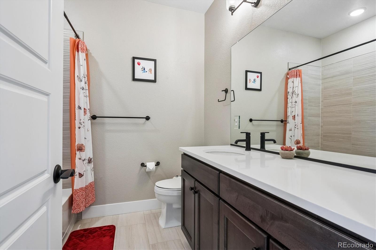
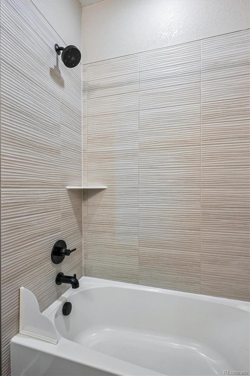
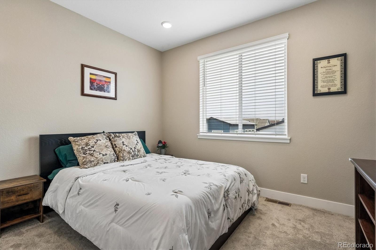
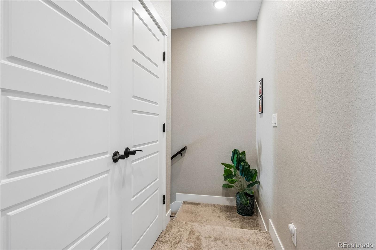
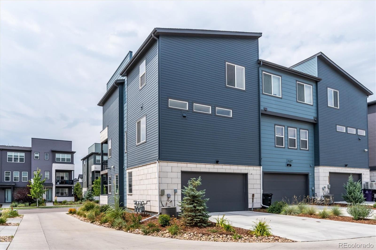
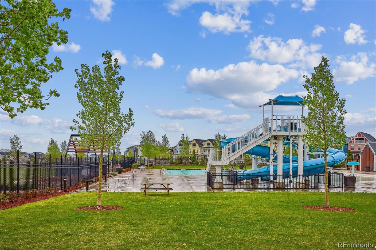
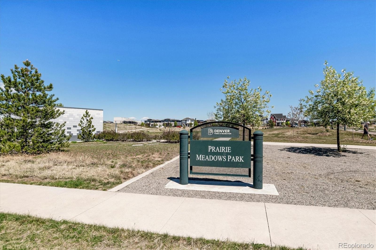
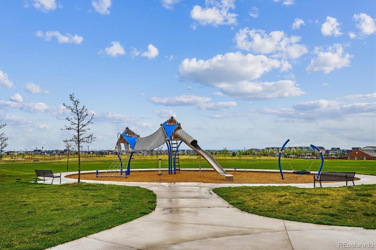
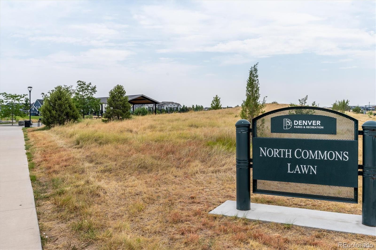
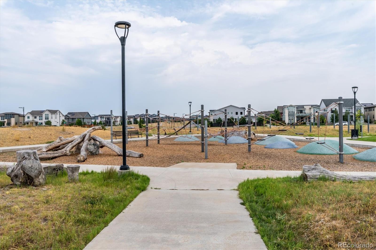
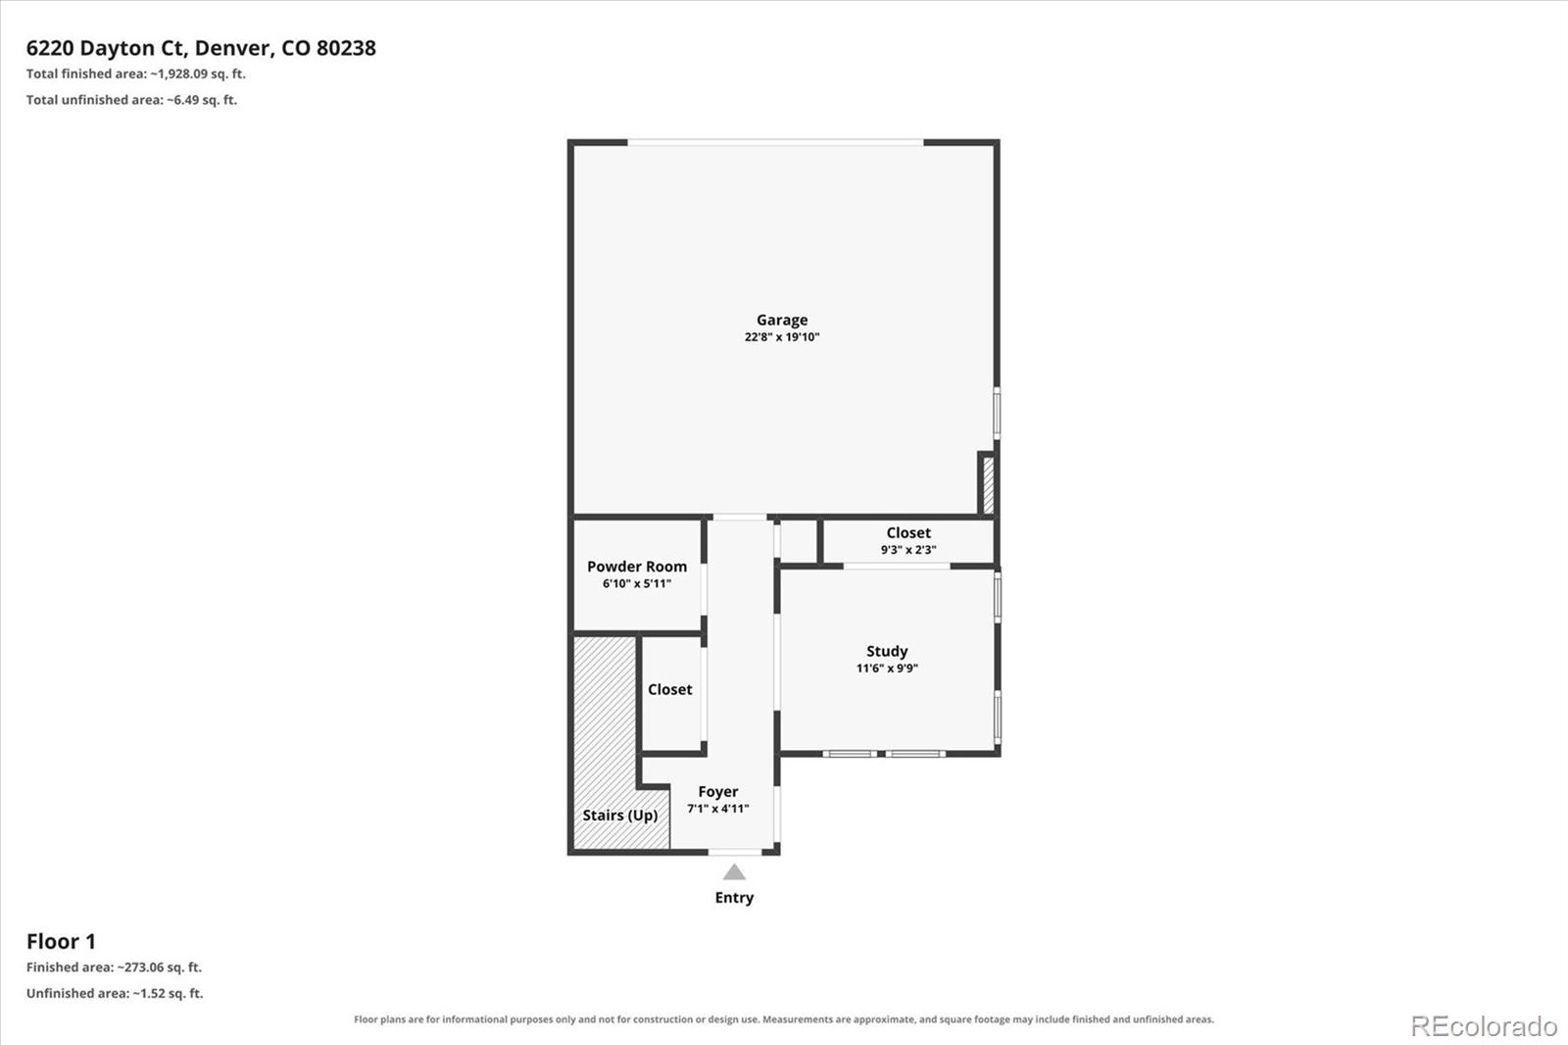
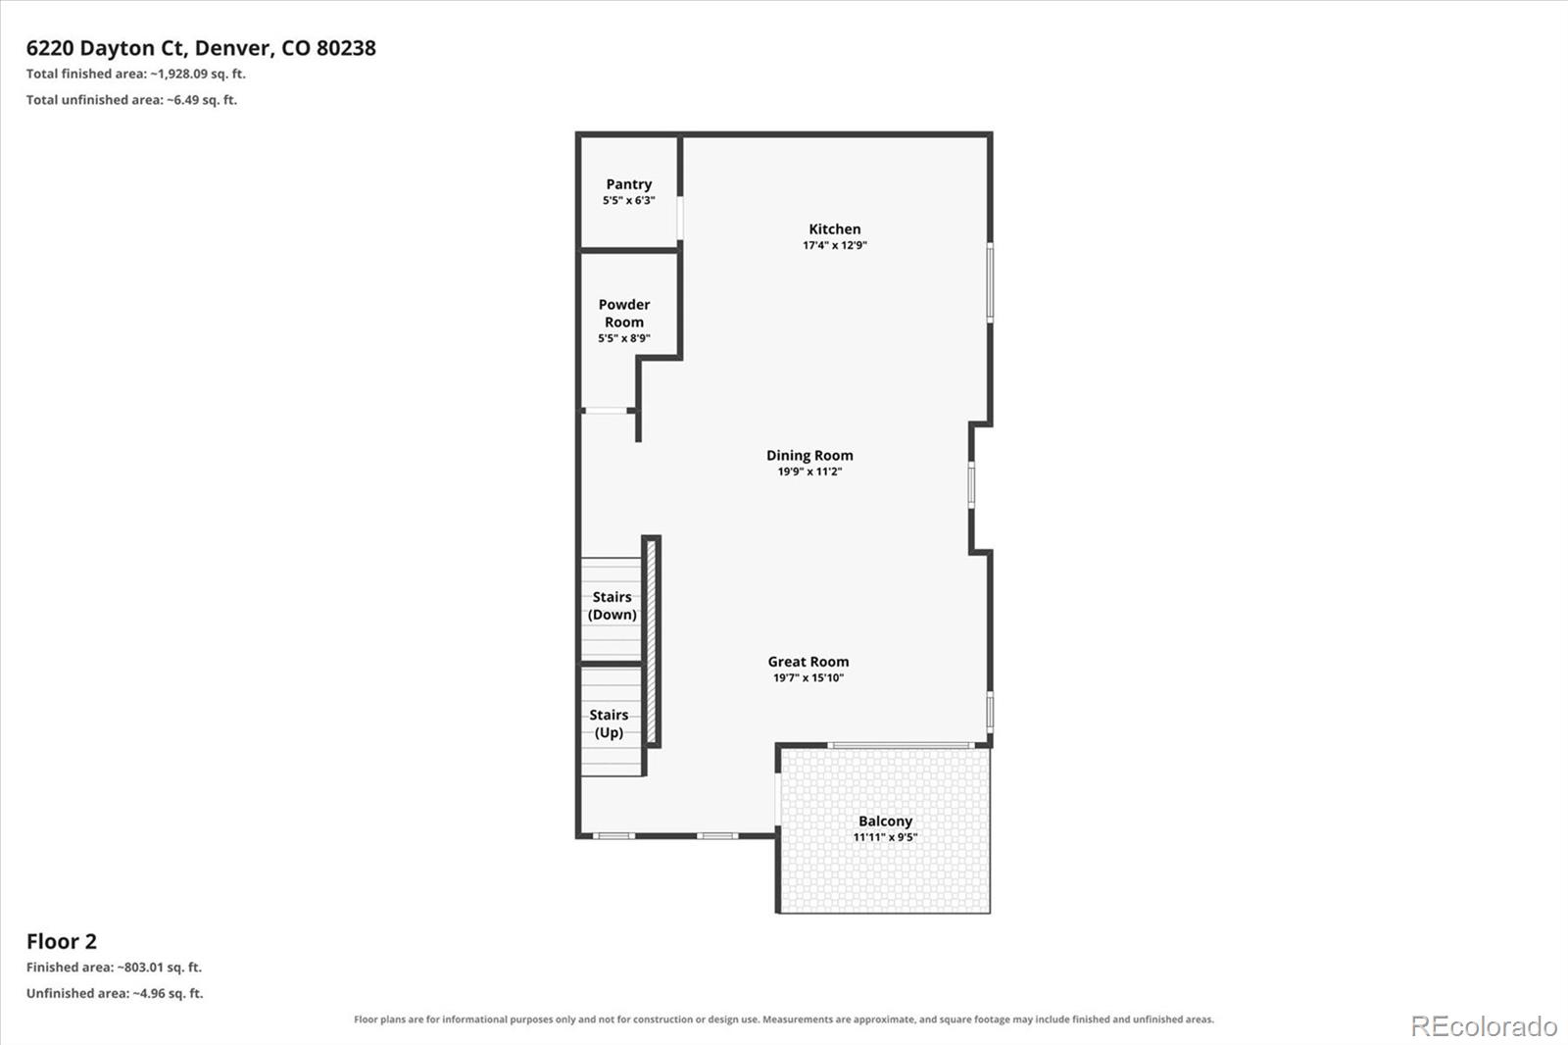
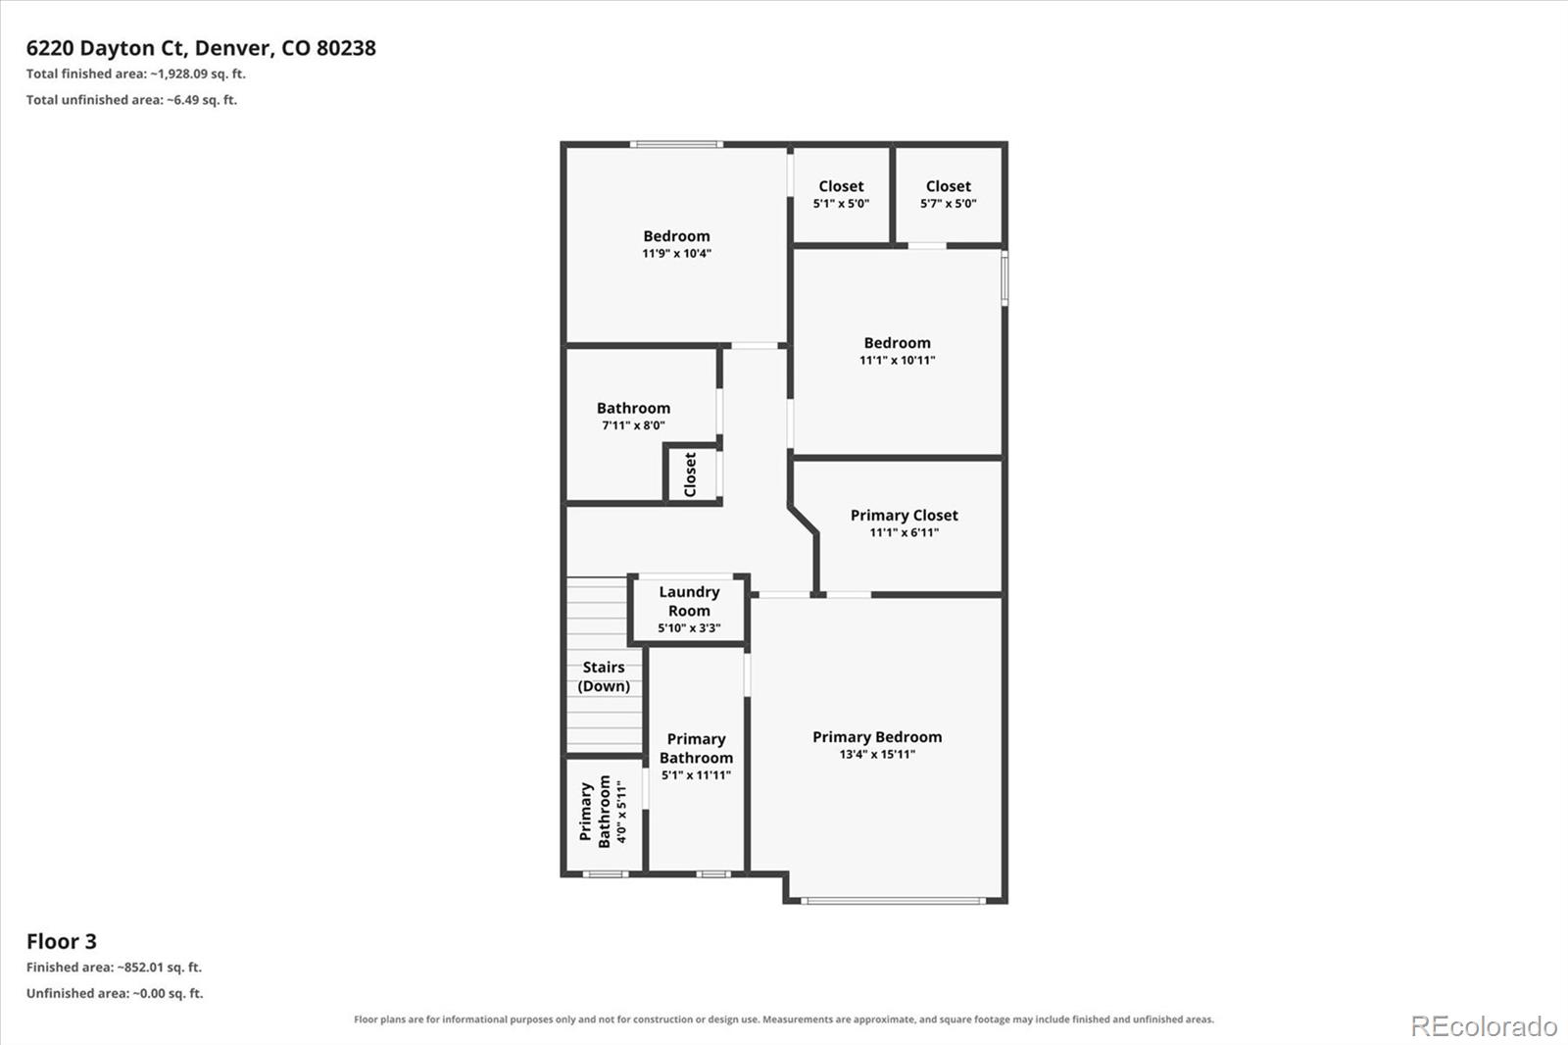
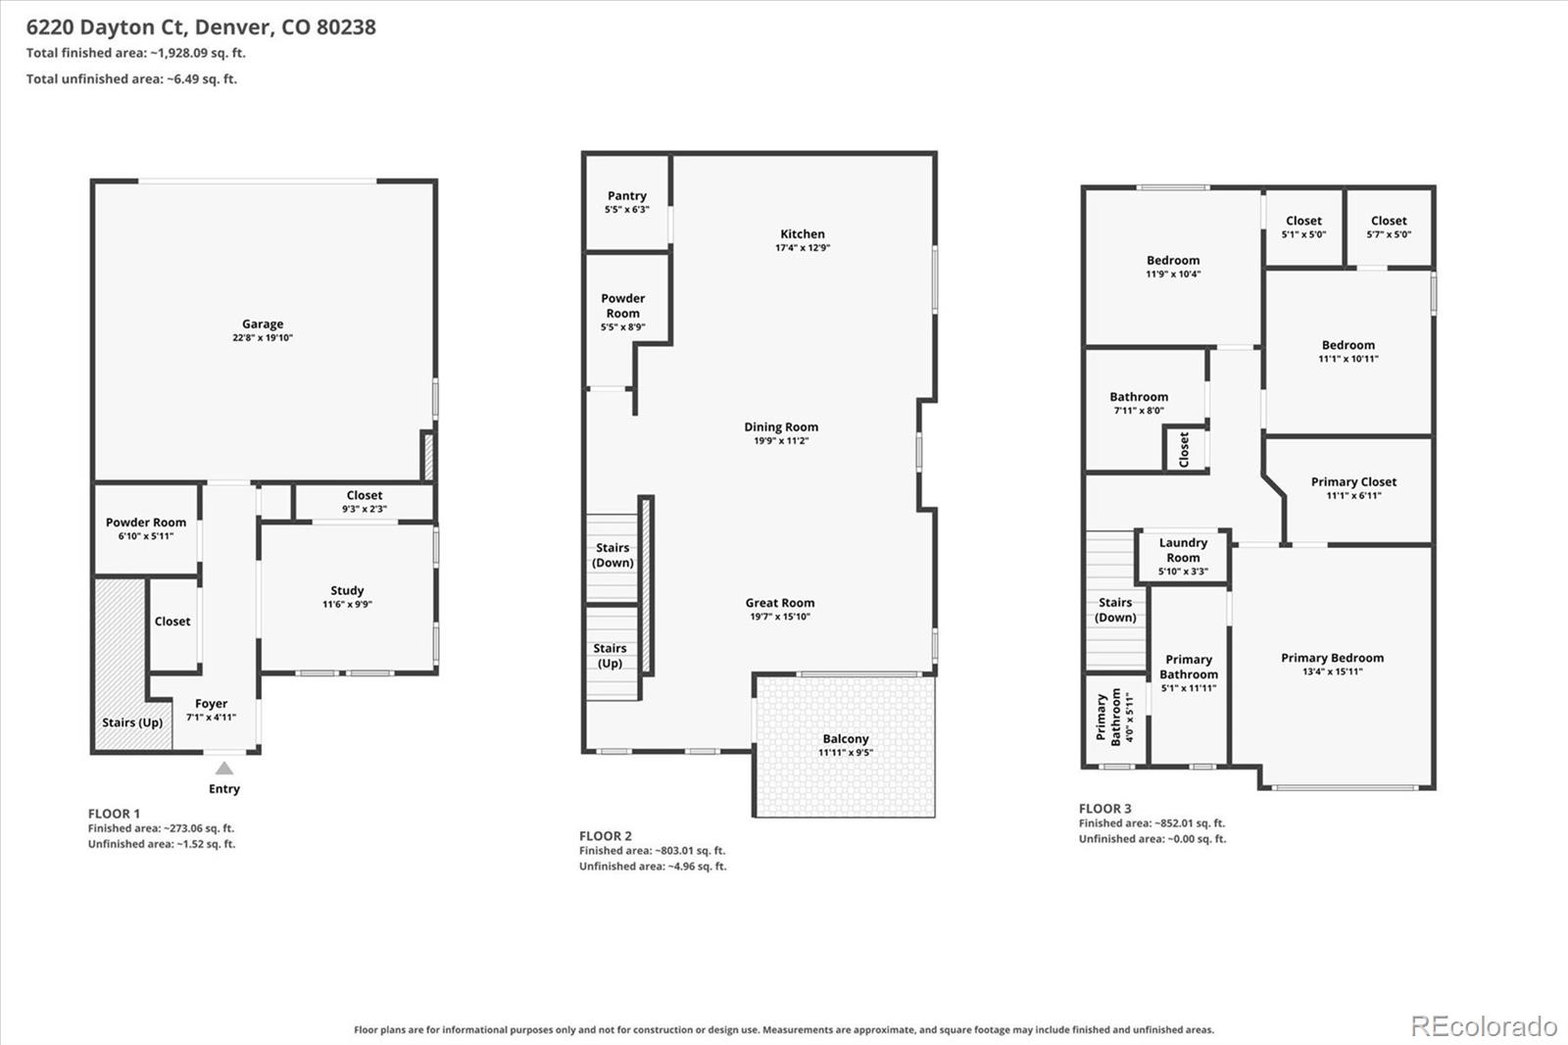
Situated on a desirable corner lot in a quiet Central Park neighborhood, this stunning 2022 built three story townhome showcases modern design, thoughtful functionality, and an exceptional location. With 4 bedrooms, 4 bathrooms, and 2,133 finished square feet, the versatile layout includes a main level bedroom or private studio--ideal for guests, a home office, fitness room, or creative space. The bright, open concept main level is filled with natural light and enhanced by upscale finishes throughout. The gourmet kitchen features quartz countertops, rich wood cabinetry with soft close features, stainless steel appliances, and luxury vinyl plank flooring that flows seamlessly into the dining and living areas--creating an inviting atmosphere perfect for everyday living and entertaining. Outdoor living is a highlight, with two covered patio/decks offering comfortable year round enjoyment and beautiful mountain views. Upstairs, the generous primary suite provides a true retreat with a beautifully appointed ensuite bath featuring a glass enclosed shower and an expansive walk in closet. Two additional bedrooms offer comfort and flexibility for family, guests, or workspace needs--each with its own walk in closet. All bathrooms are finished with upgraded tile and stylish designer touches. An oversized 2 car garage adds convenience and storage, complete with an EV charging port. Just steps from three neighborhood parks, miles of scenic trails, and abundant open space, this move in ready home offers low maintenance living and a modern Colorado lifestyle in one of Denver's most sought after communities.

8/22/2026 11:00AM - 2:00PM MDT

4
beds

4
baths

2,153 Sq.Ft. LIVING AREA

2,382 Sq.Ft. lot

Steve O'Leary

Steve O'Leary

Brandon Kass

Brandon Kass

Features & Amenities

Interior

  • total bedrooms4
  • Total bathrooms4
  • full bathroom1
  • three quarter bathroom1
  • half bathrooms2
  • Laundry room In Unit
  • Flooring Carpet, Laminate, Tile
  • APPLIANCES Convection Oven, Dishwasher, Disposal, Gas Water Heater, Microwave, Oven, Range, Refrigerator, Self Cleaning Oven, Tankless Water Heater
  • other interior Features Ceiling Fan(s), Entrance Foyer, Granite Counters, High Ceilings, Kitchen Island, Smoke Free, Walk-In Closet(s)

Area & Lot

  • Status Coming Soon
  • OPEN HOUSE

    8/22/2026 11:00AM - 2:00PM MDT

  • Living Area2,153 Sq.Ft.
  • Total Area2,153 Sq.Ft.
  • Lot Area2,382 Sq.Ft.
  • MLS® ID8201513
  • TypeTownhouse
  • YEAR BUILT2022
  • NeighborhoodDenver
  • Architecture StylesContemporary
  • View DescriptionCity, Mountain(s)
  • Elementary SchoolSwigert International
  • Middle SchoolDenver Green
  • High SchoolNorthfield
  • School DistrictDenver 1

Exterior

  • STORIES3
  • Garage Space2.0
  • water SourcePublic
  • utilitiesCable Available, Electricity Connected, Natural Gas Connected
  • roofComposition
  • parking220 Volts, Concrete, Dry Walled, Electric Vehicle Charging Station(s), Finished Garage, Insulated Garage, Oversized
  • HEAT TYPEForced Air
  • AIR CONDITIONINGCentral Air
  • sewerPublic Sewer
  • SubstructureConcrete Perimeter
  • HOA AmenitiesPark, Playground, Pool, Trail(s)
  • security FeaturesCarbon Monoxide Detector(s), Smoke Detector(s), Video Doorbell
  • other exterior FeaturesBalcony, Rain Gutters

Financial

  • Sales Price$625,000
  • Real Estate Tax $5,981/yr
  • HOA $58/mo
View Virtual Tour

Mortgage Calculator

Estimate your monthly mortgage payment, including the principal and interest, property taxes, and HOA. Adjust the values to generate a more accurate rate.

All estimates are provided for informational purposes only. Actual amounts may vary.
$0,000 Your Payment 20 15 65
$0,000 Your Payment

Denver

Explore

Work With Brandon

Embark on your real estate journey with Brandon at RE/MAX Professionals. Whether buying, selling, or exploring, trust Brandon to be your dedicated resource. Let's make your real estate dreams a reality!

Follow Me on Instagram