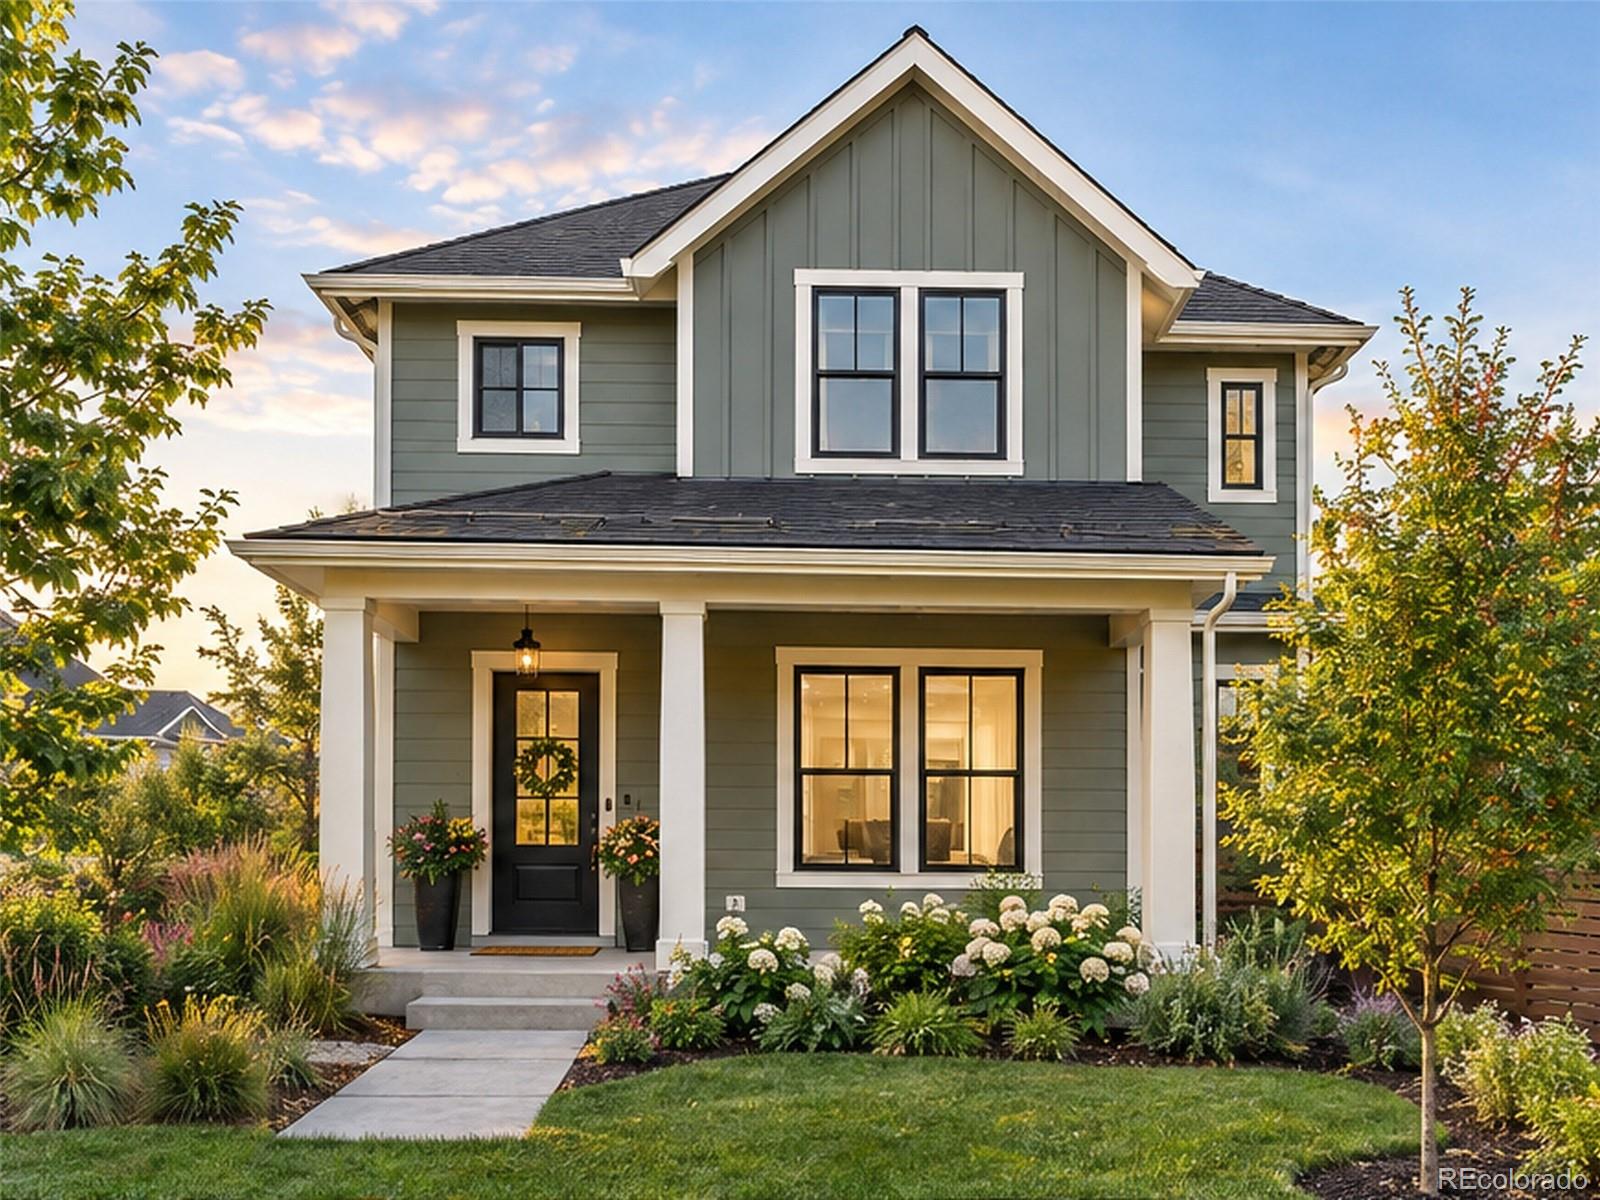
Gray two-story house with a prominent front gable, covered porch, and flowering landscaped garden.
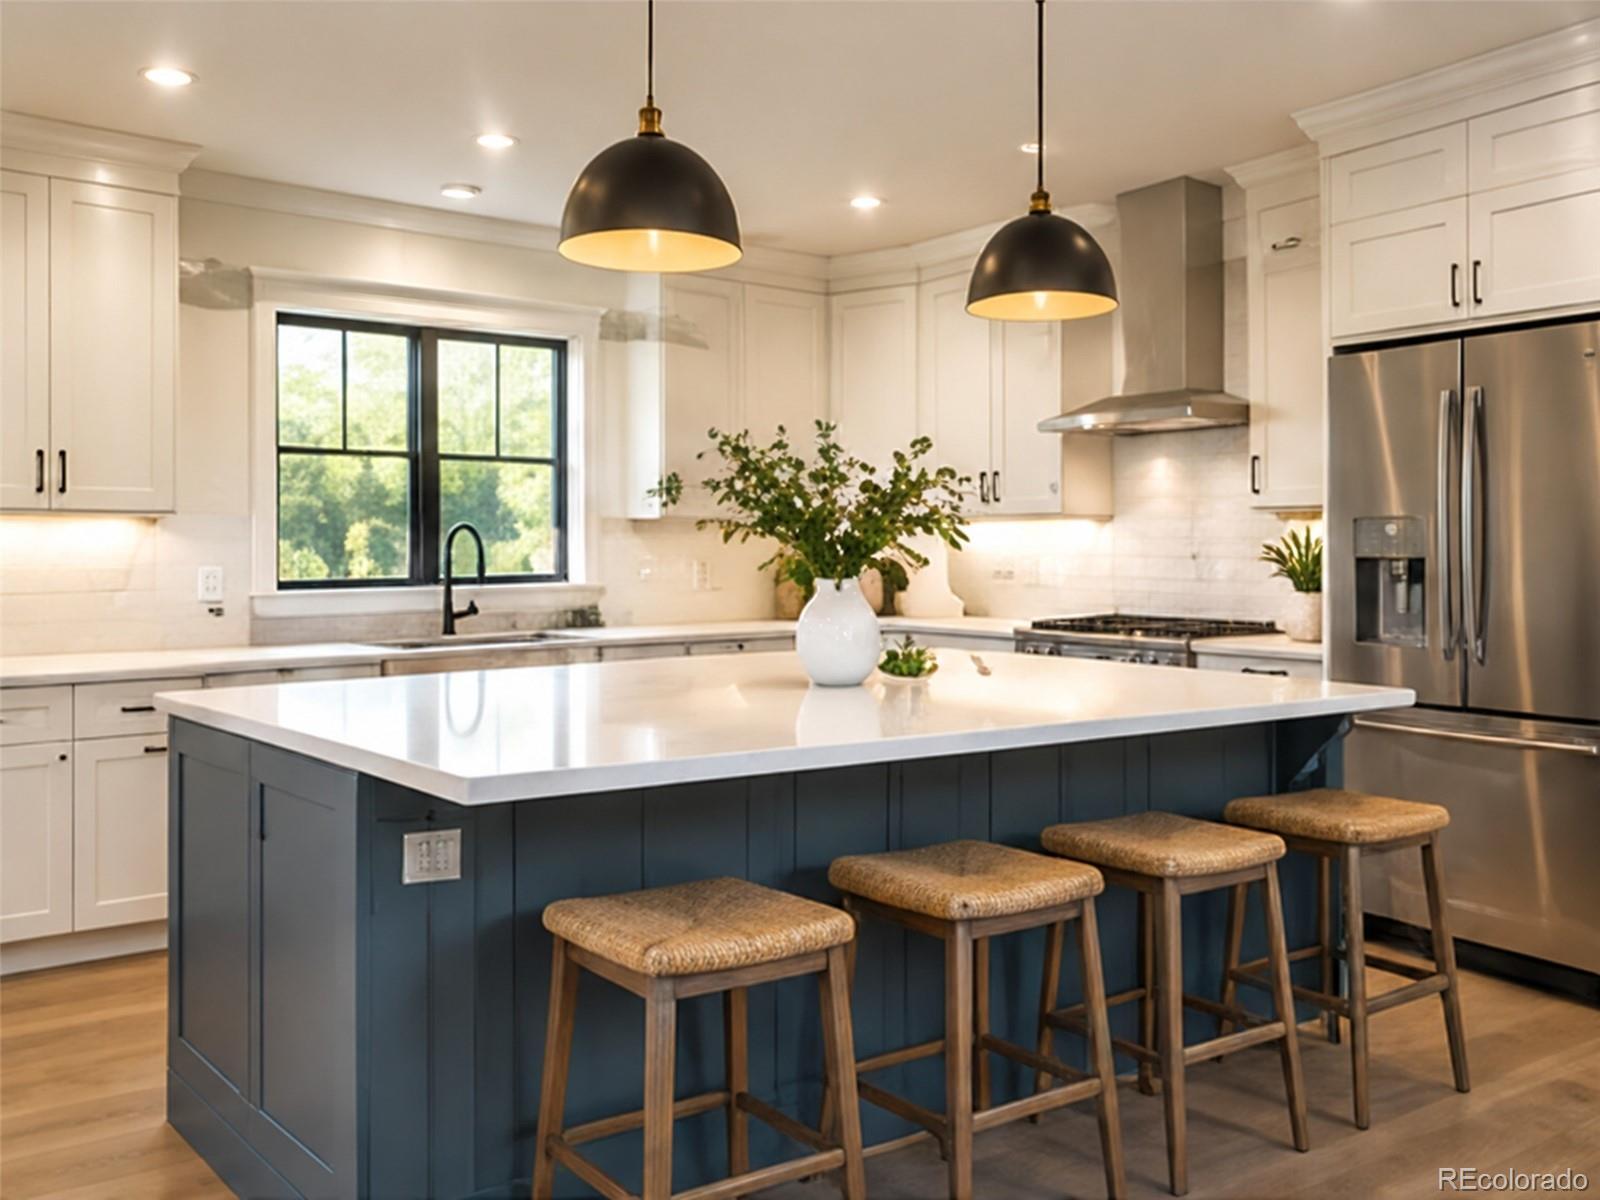
Bright kitchen with a navy island, four bar stools, white cabinetry, and stainless steel appliances.
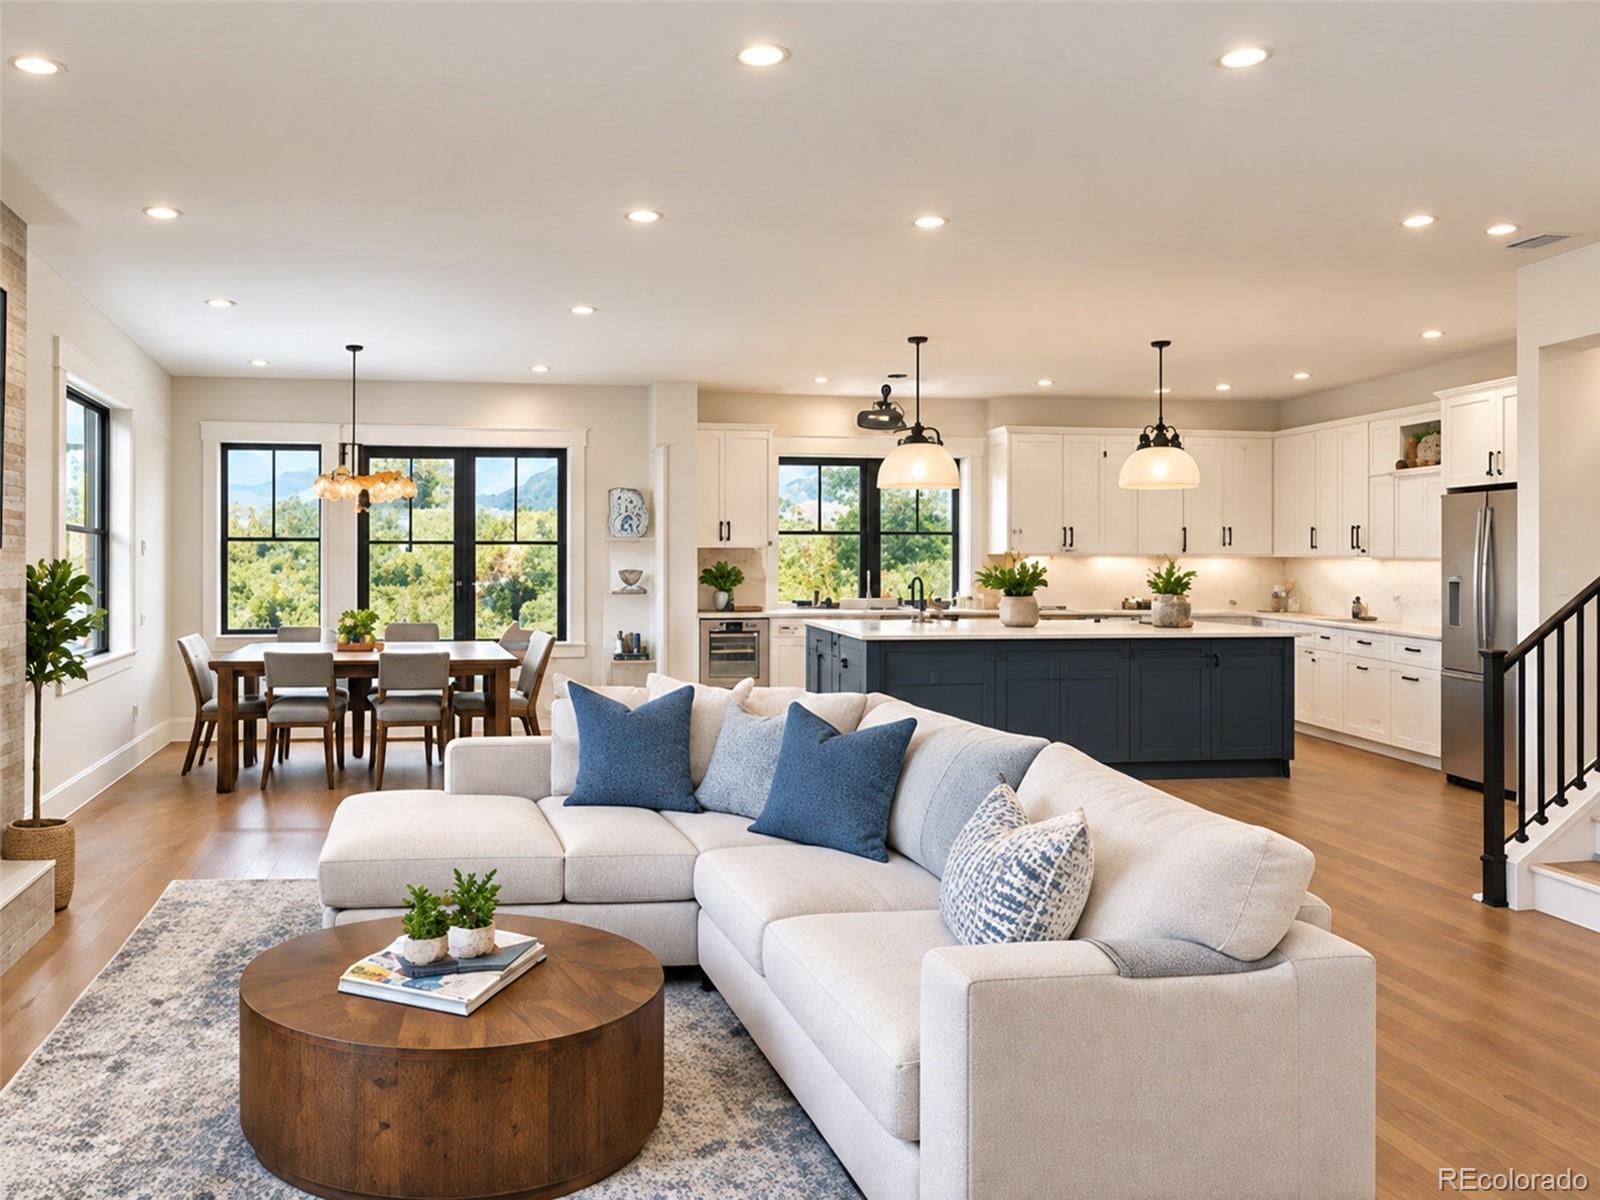
Open-plan living room and kitchen with a white sectional, dark blue island, and large windows.
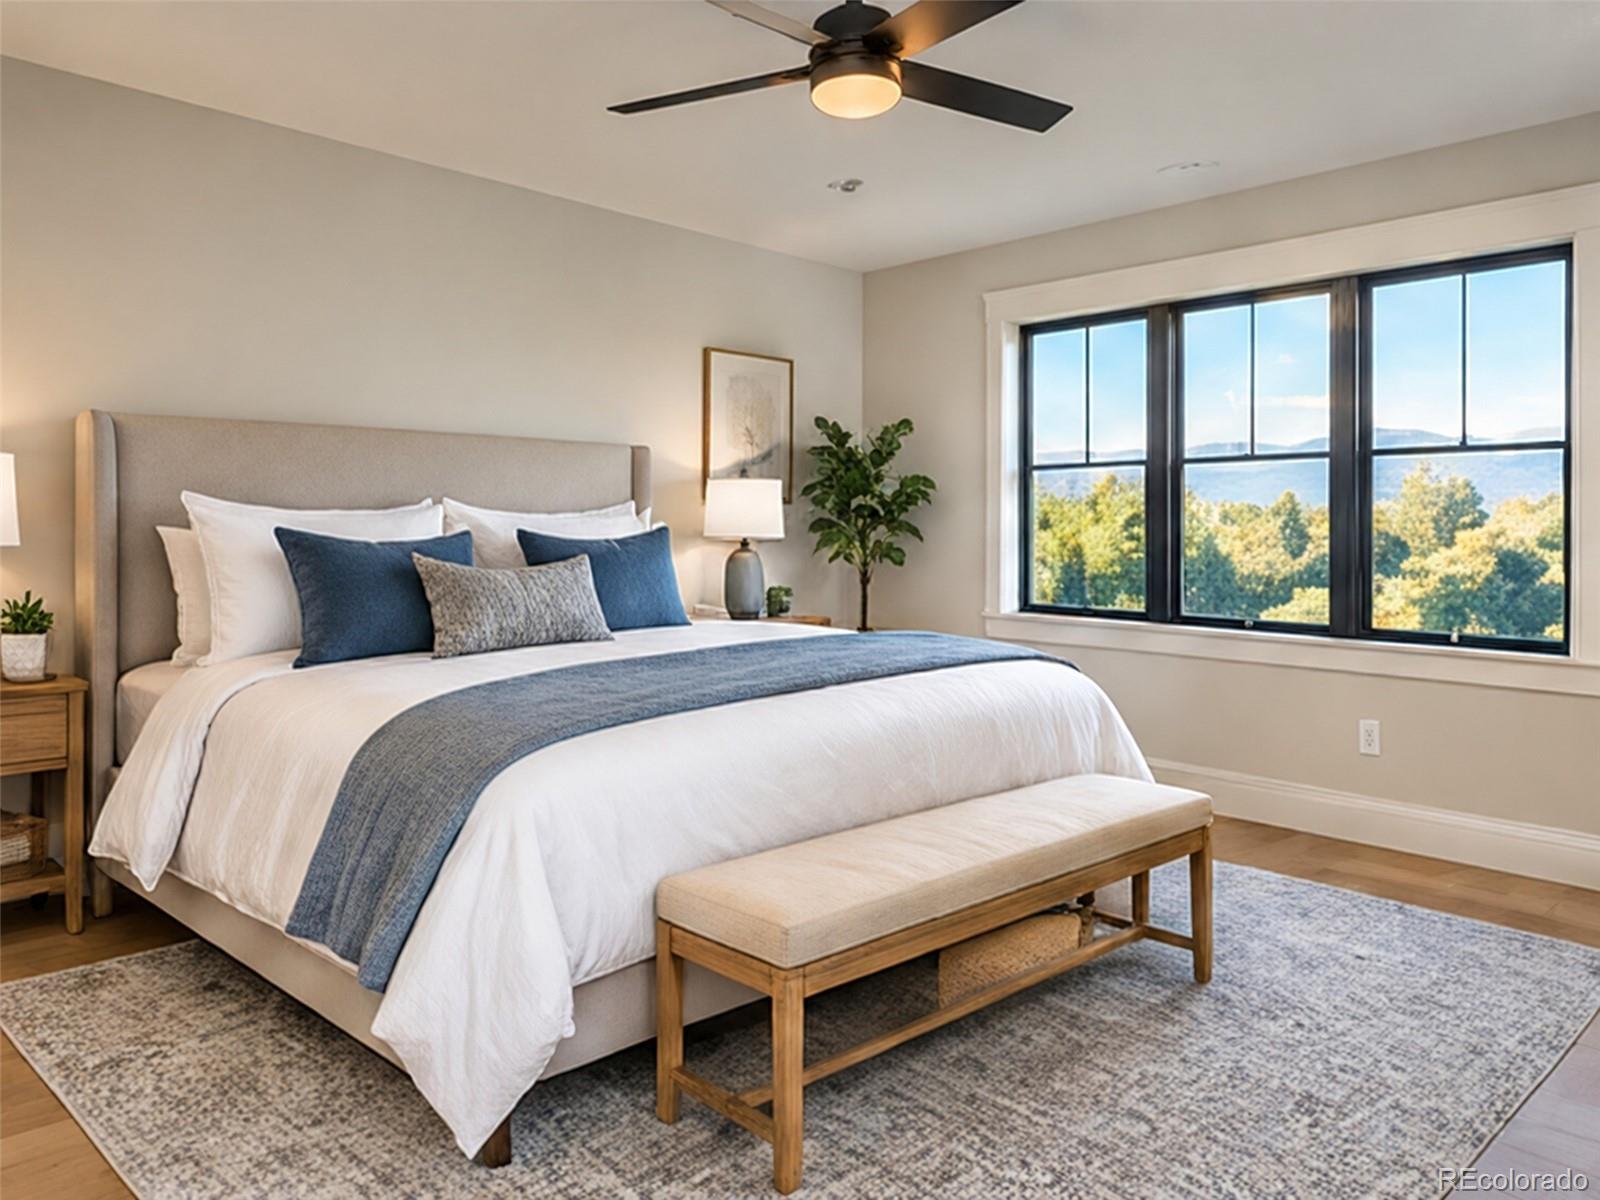
Staged bedroom with a broad window overlooking trees and a distant ridge.
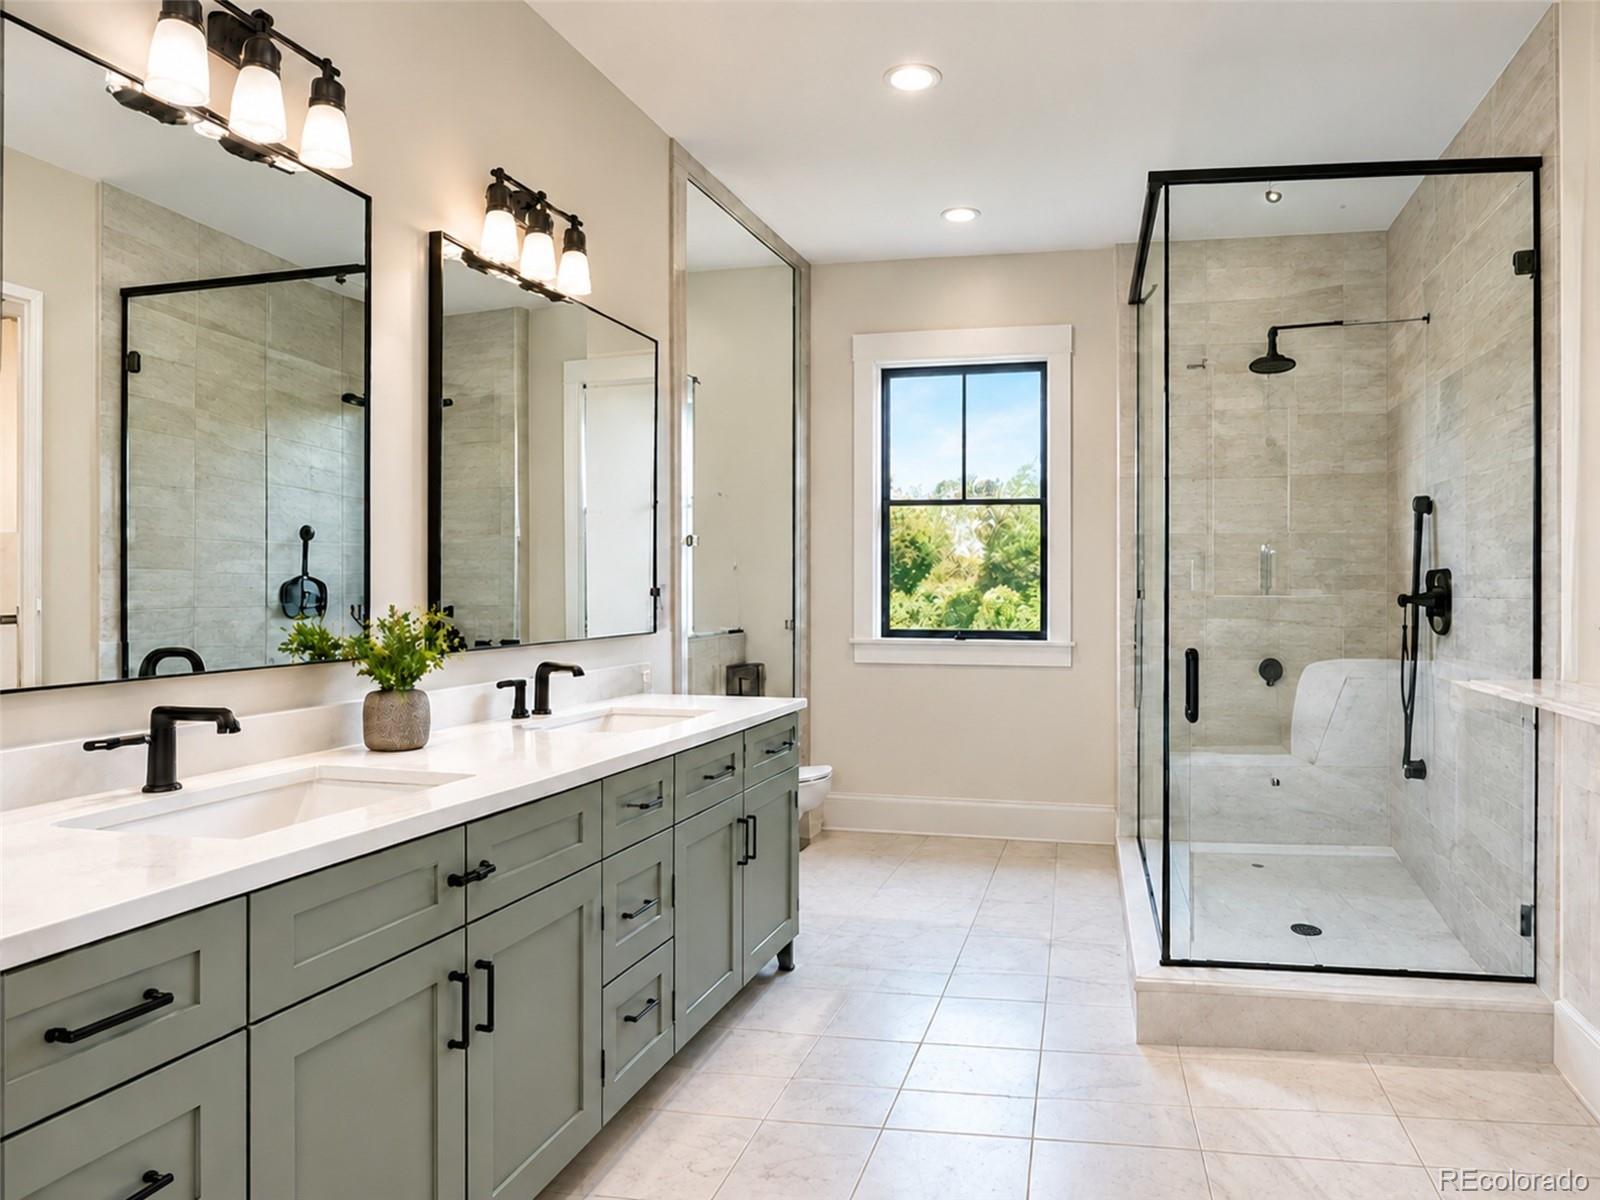
Bathroom with a double vanity and a spacious glass-enclosed tiled shower.
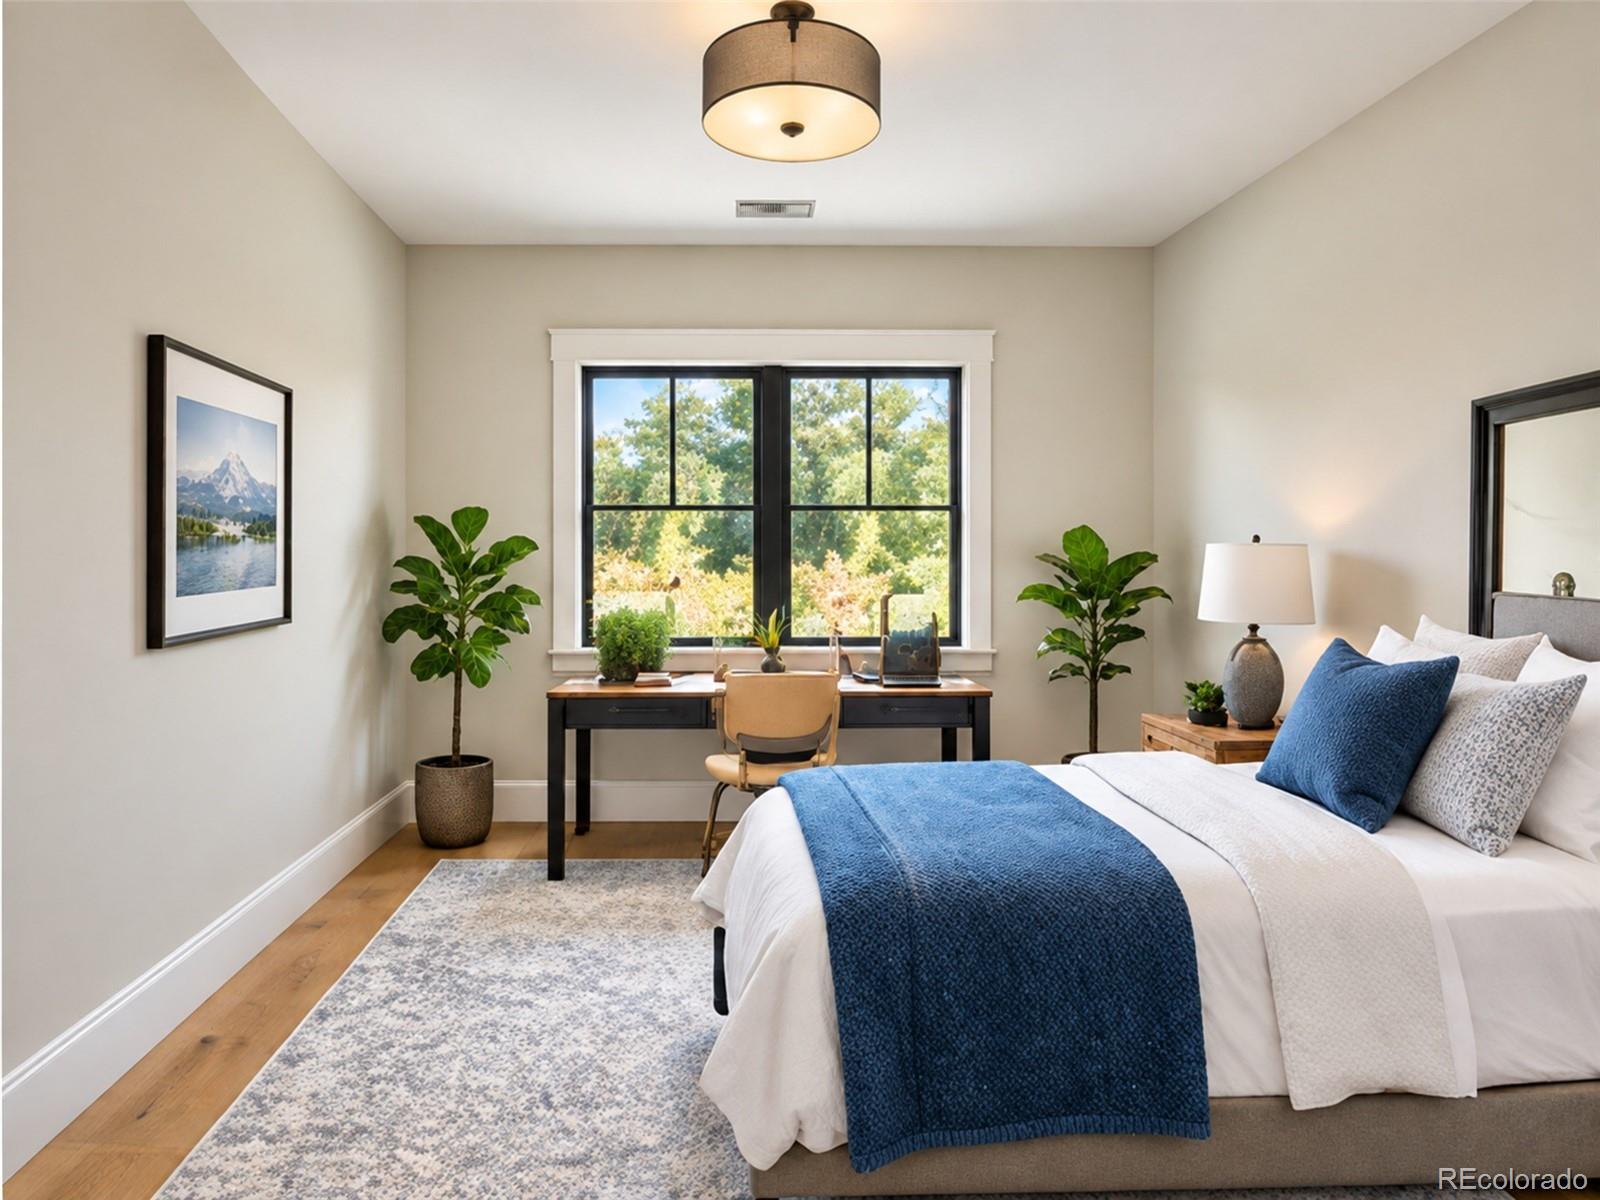
Bedroom with blue-and-white bedding, a desk beneath a large window, and potted plants.
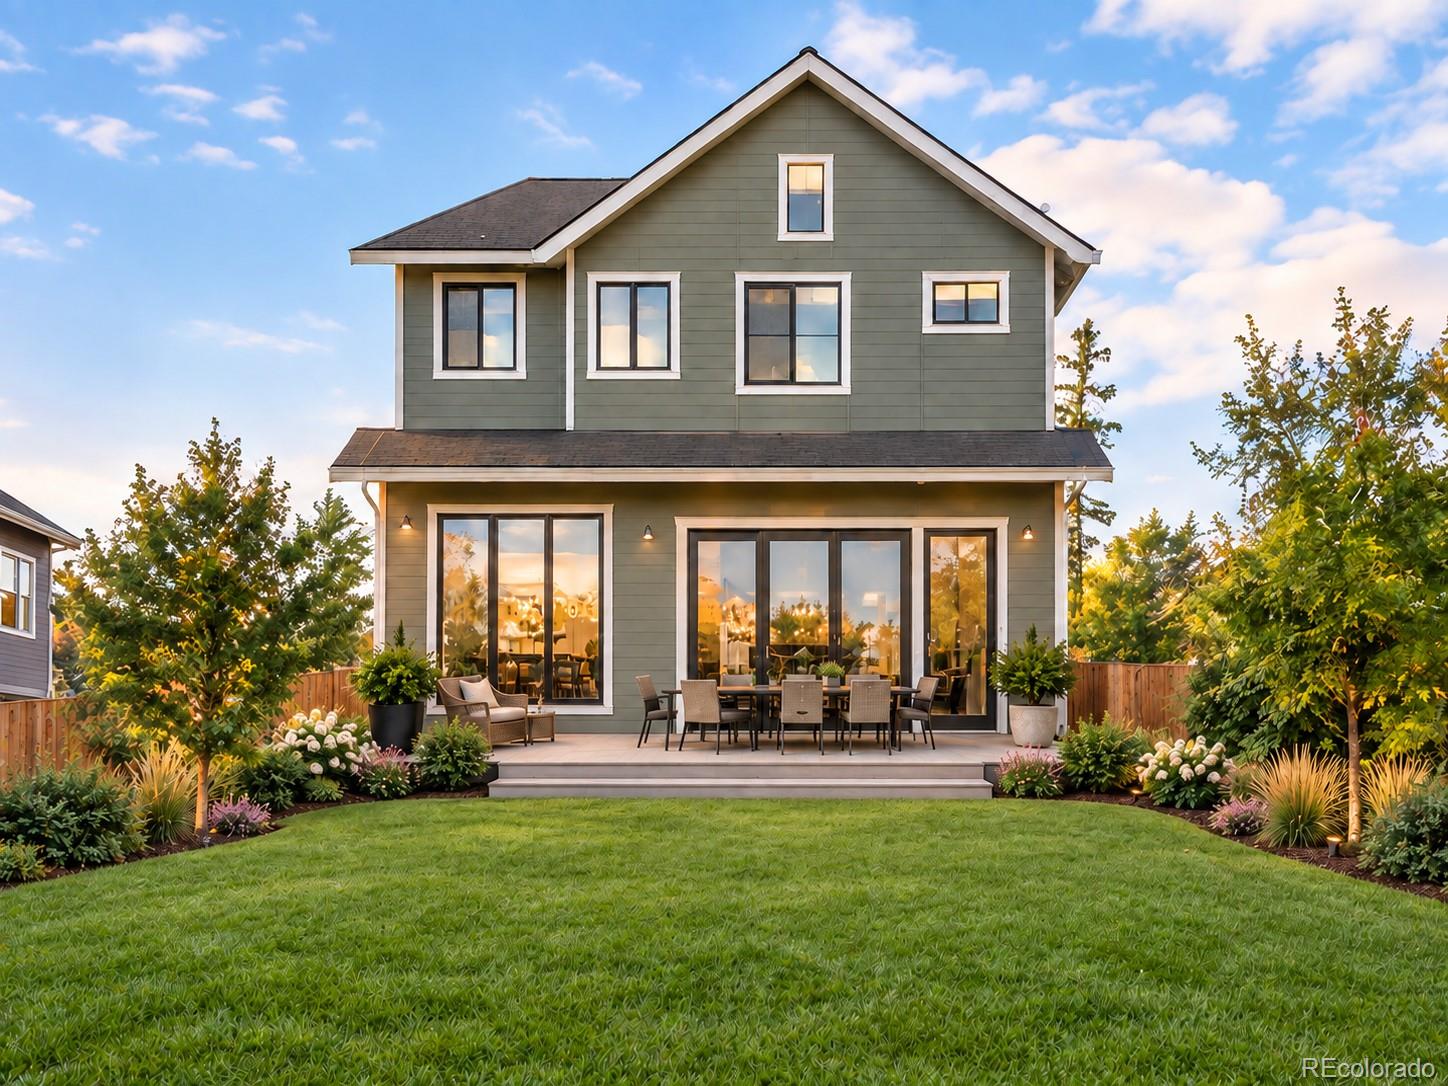
Two-story gray-green house with a furnished patio, broad lawn, and landscaped garden.
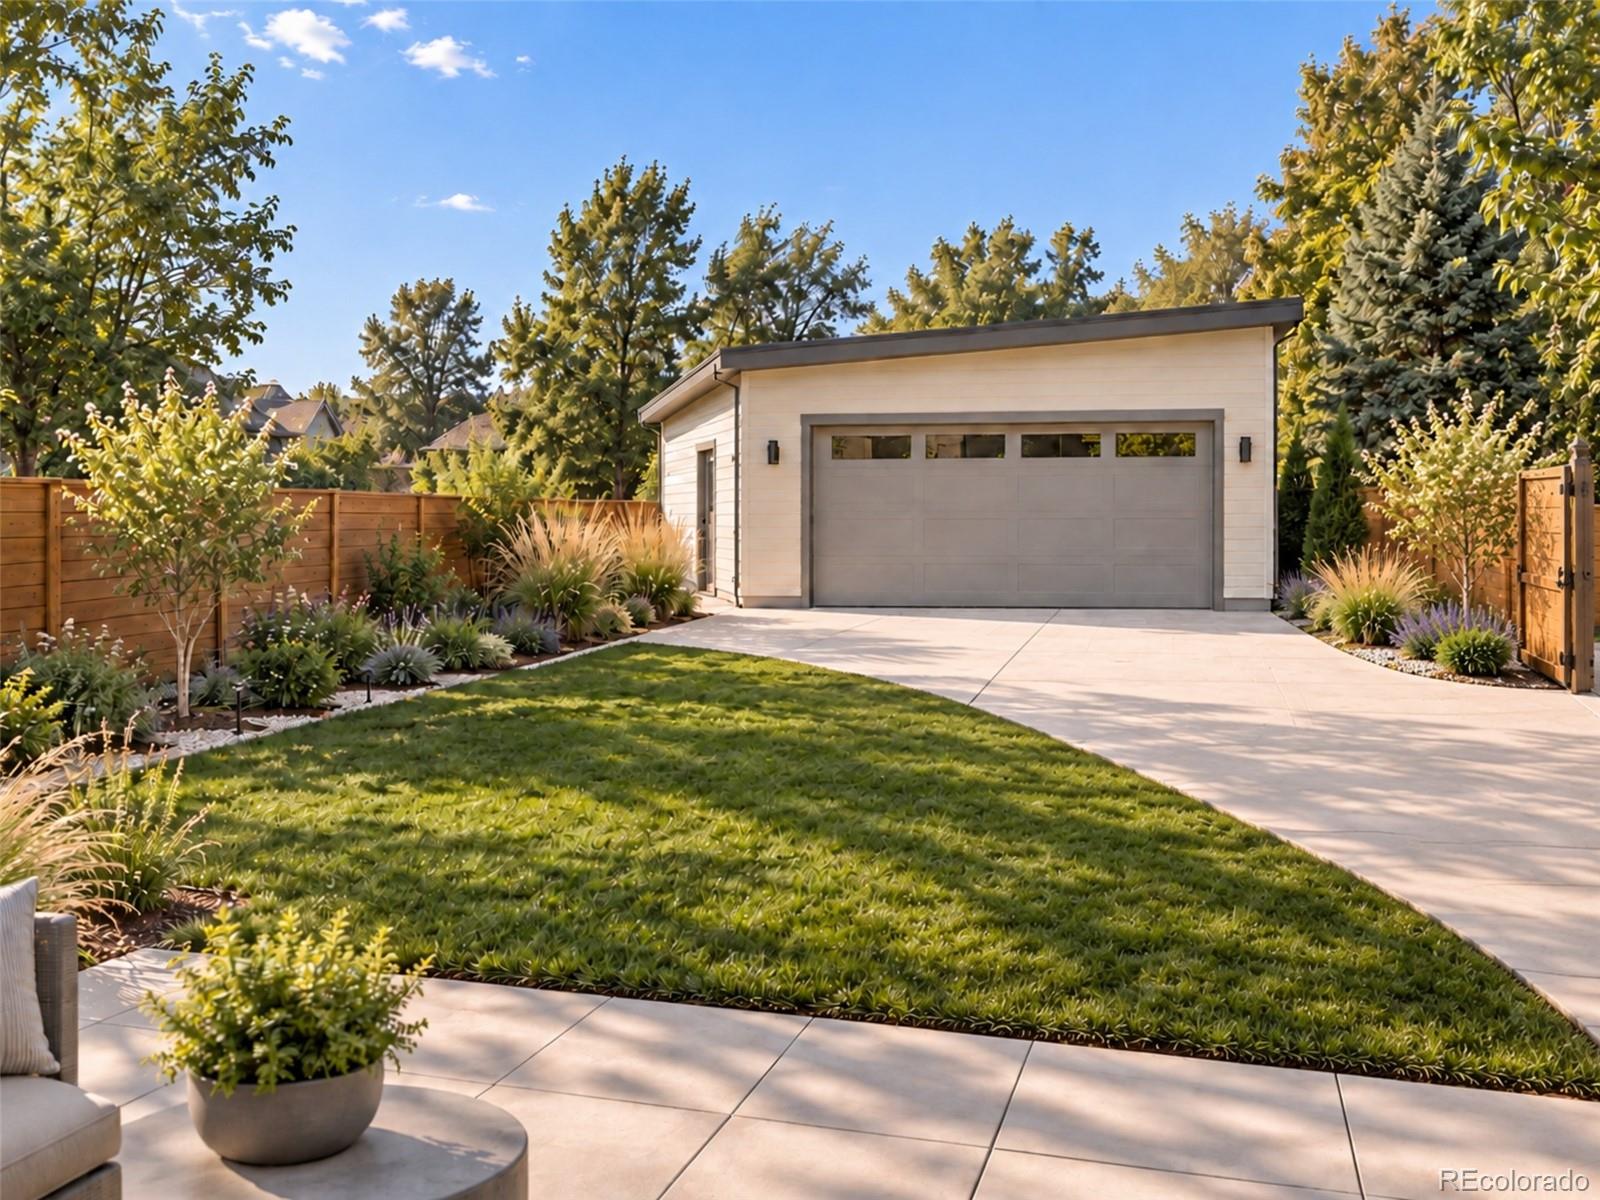
Detached white garage with a gray door, landscaped lawn, paved driveway, and wooden fencing.
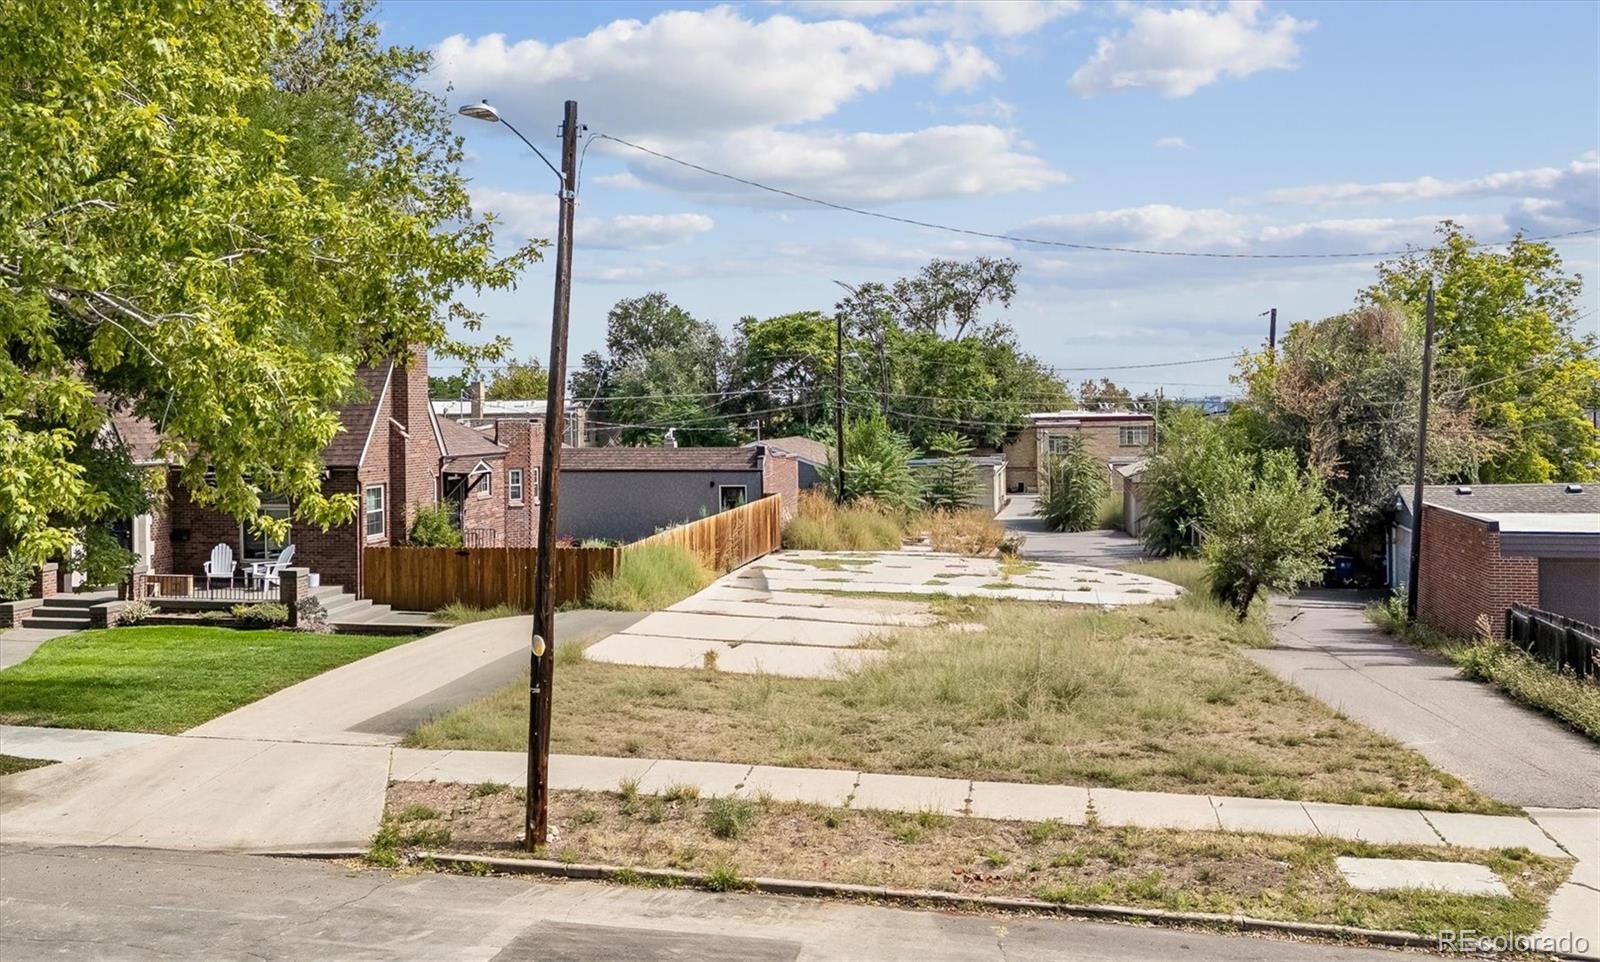
Vacant urban lot with concrete pads and dry grass between neighboring homes.
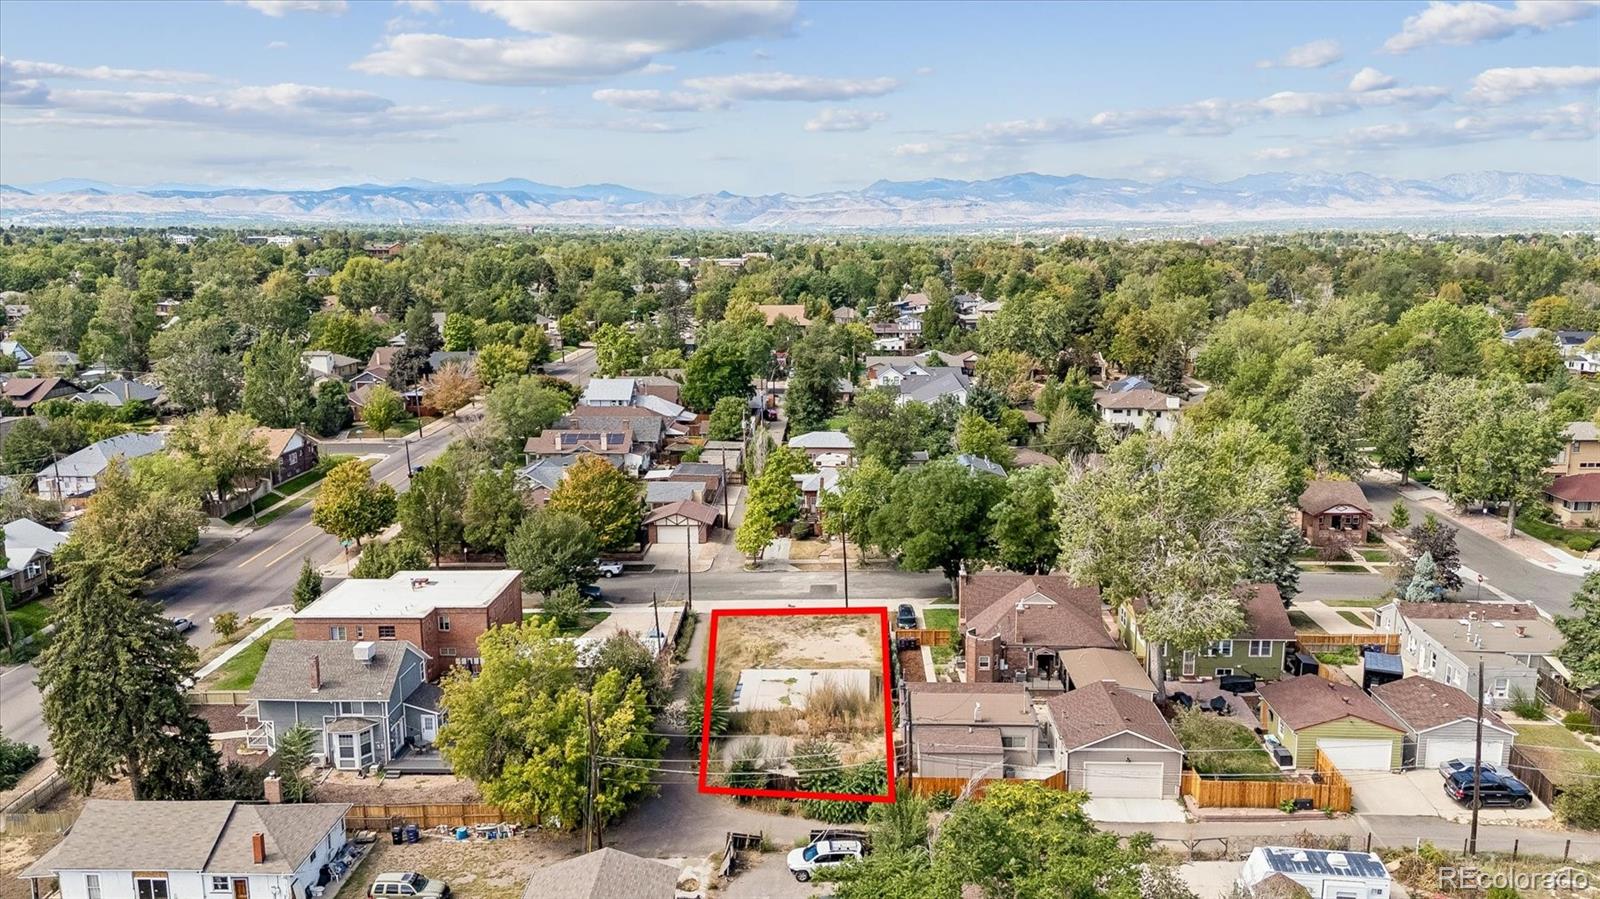
Vacant lot outlined in red, surrounded by Denver homes with the Rocky Mountains in the distance.
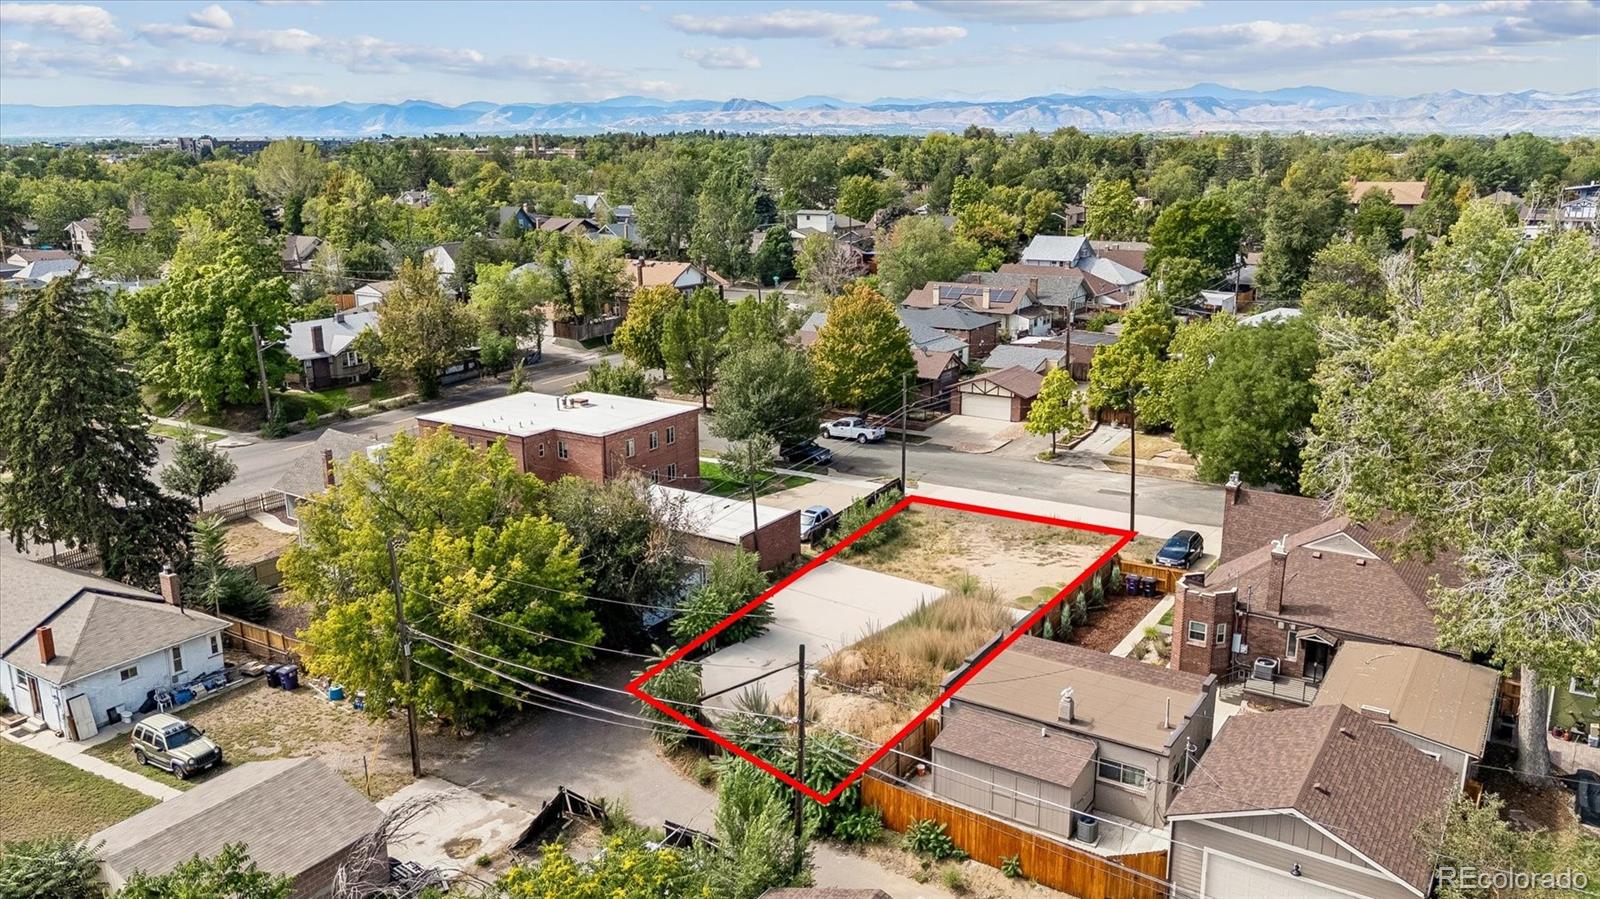
Vacant lot outlined in red among neighborhood homes, with a concrete pad and distant mountain views.
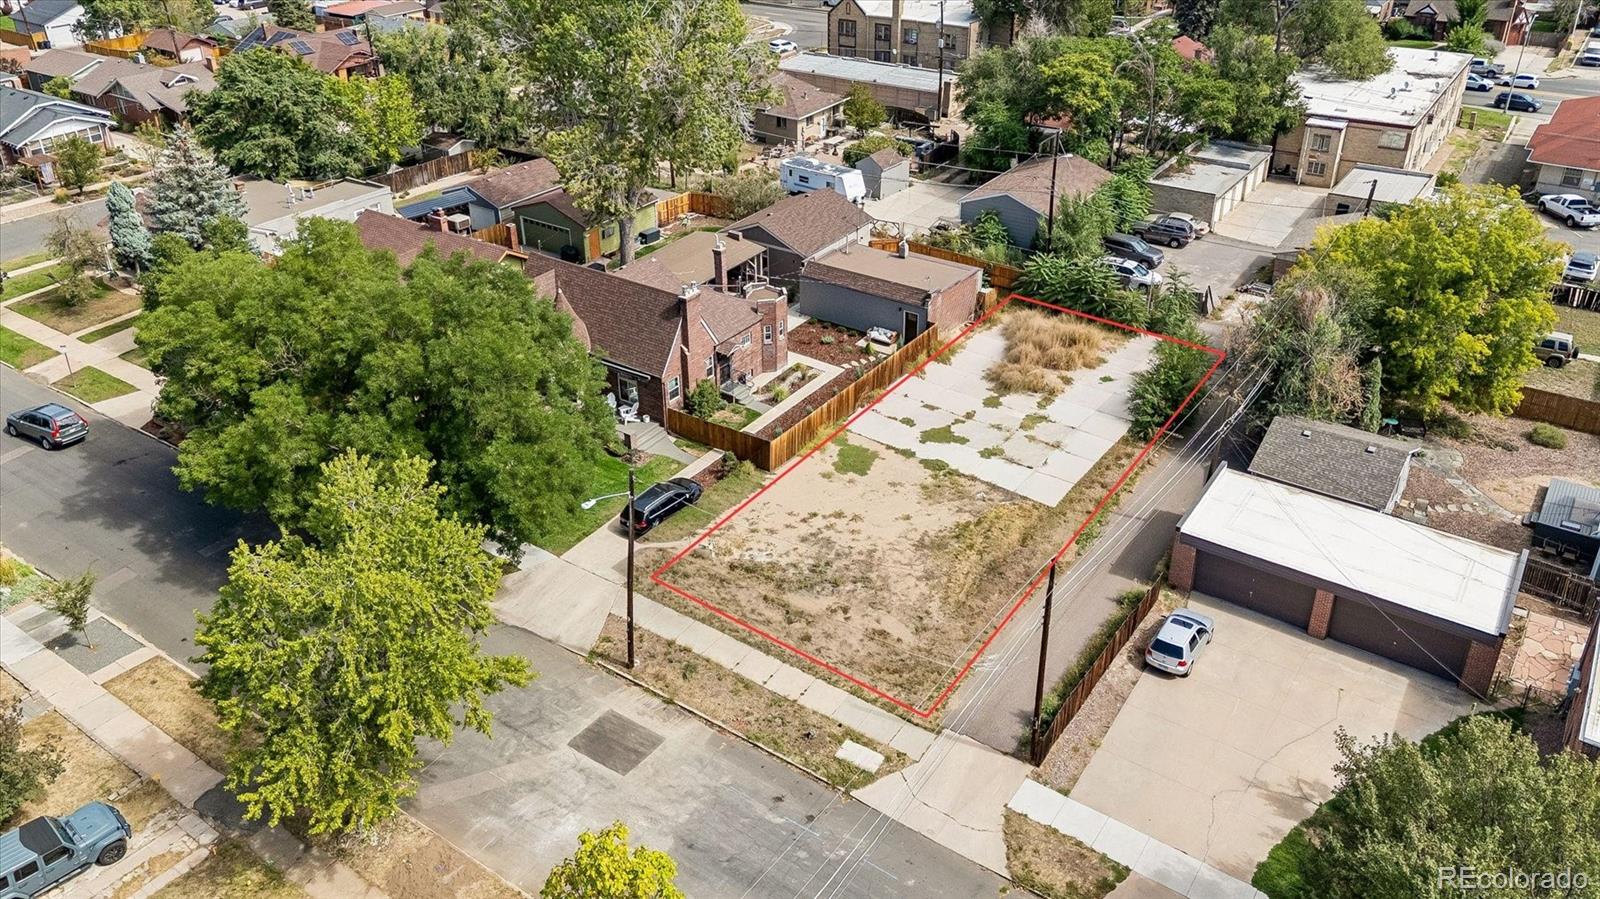
Vacant residential lot outlined in red, with a concrete pad and homes nearby.
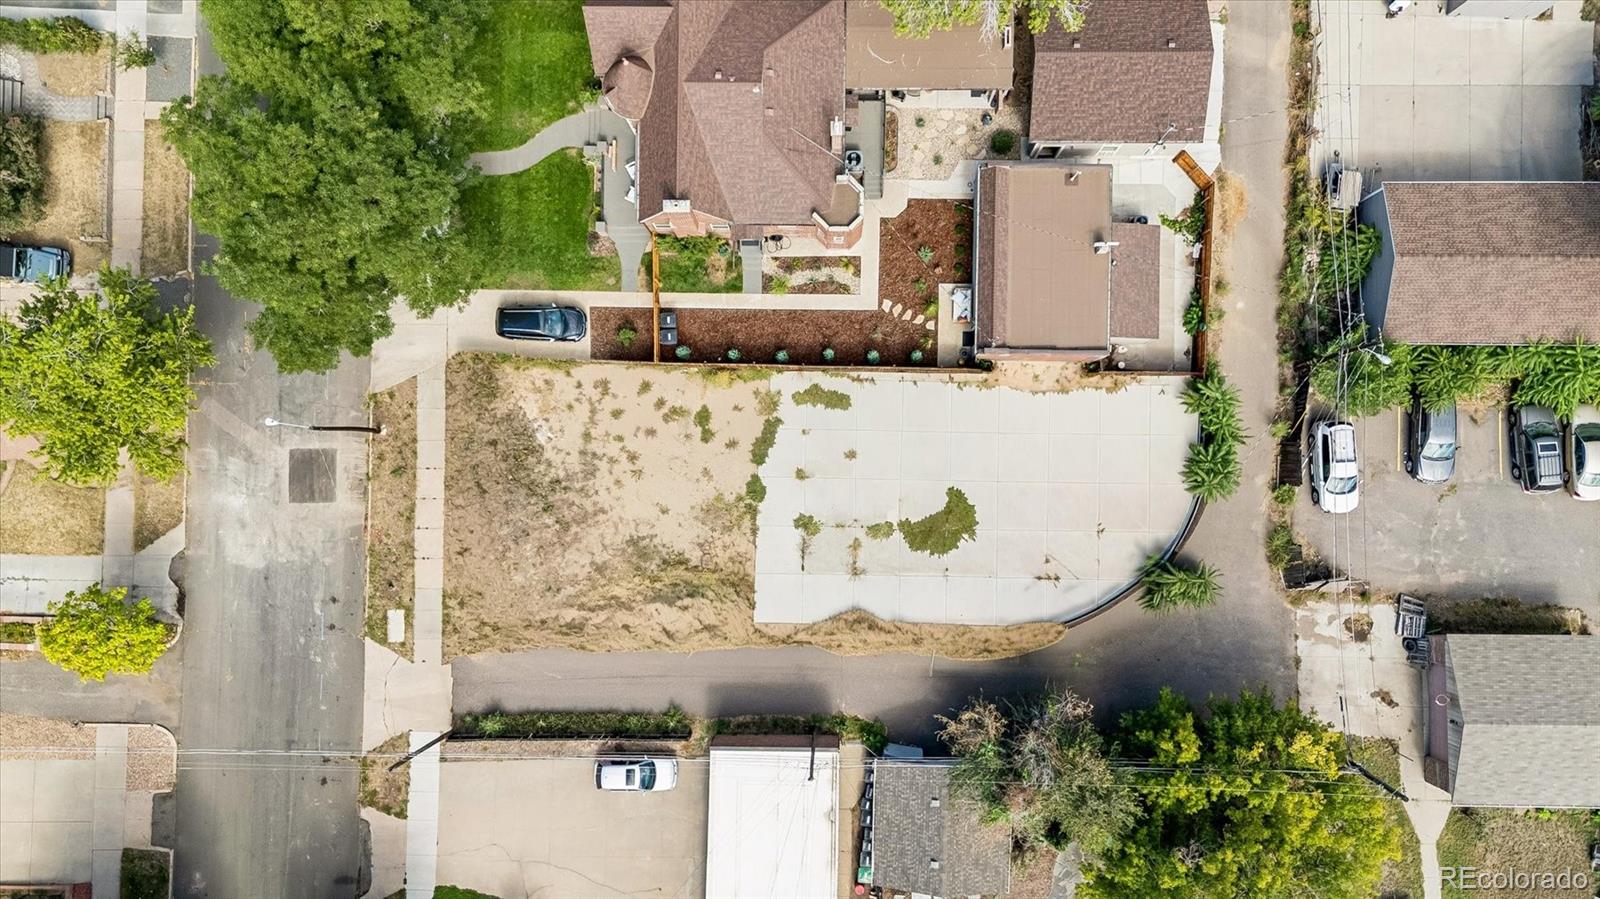
Aerial view of a Denver home, landscaped yard, and large paved area.
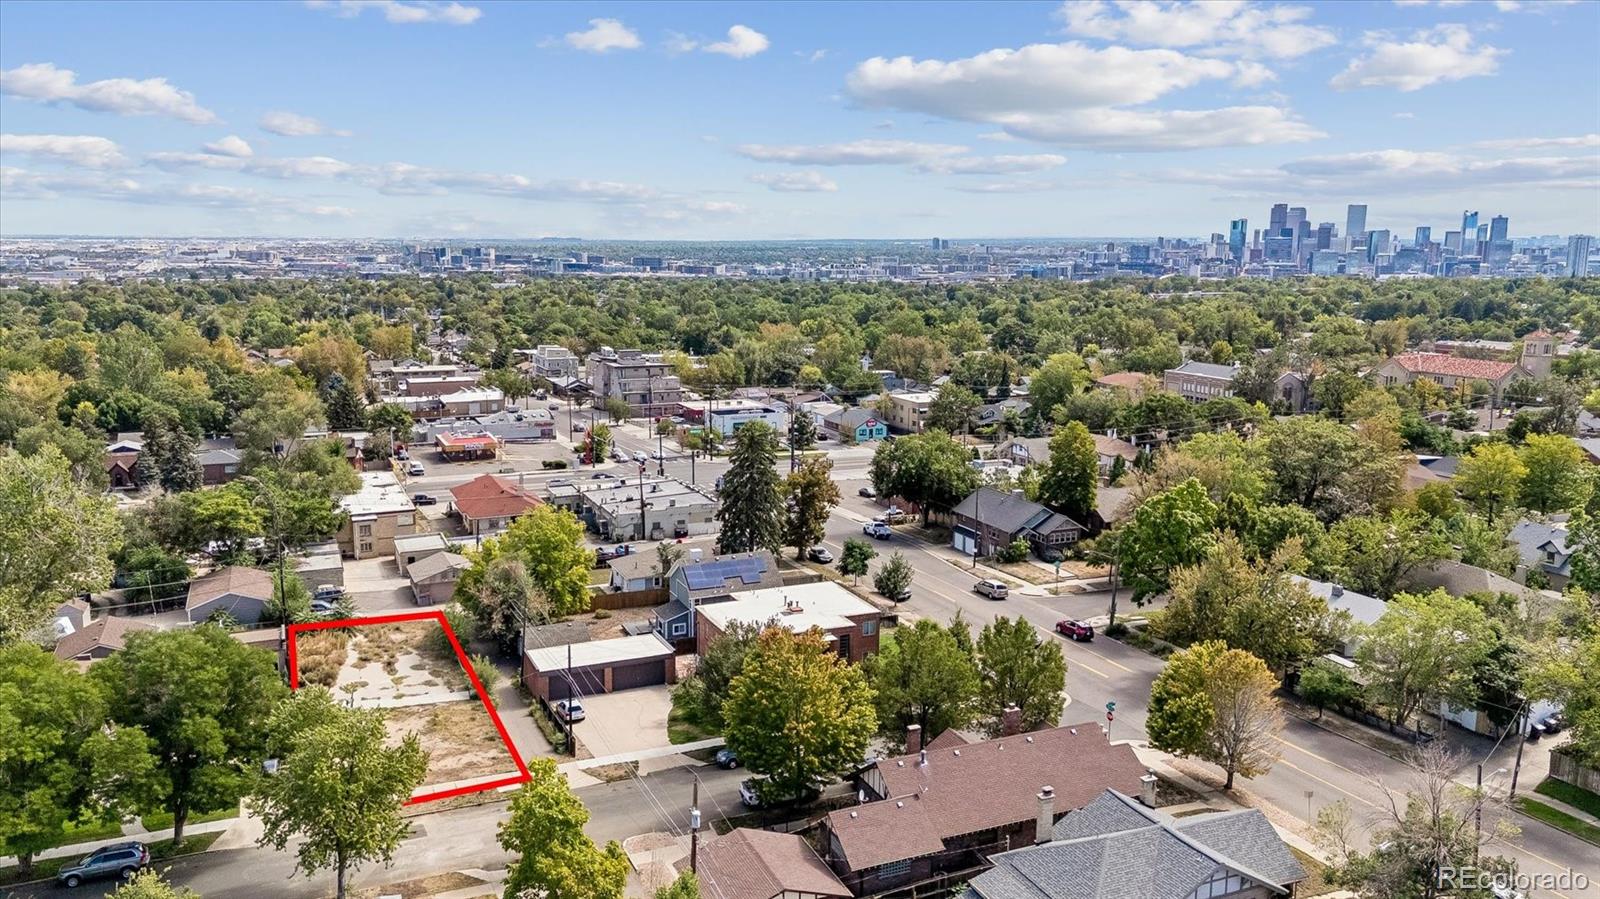
Vacant Denver lot outlined in red, with downtown skyline beyond the surrounding neighborhood.
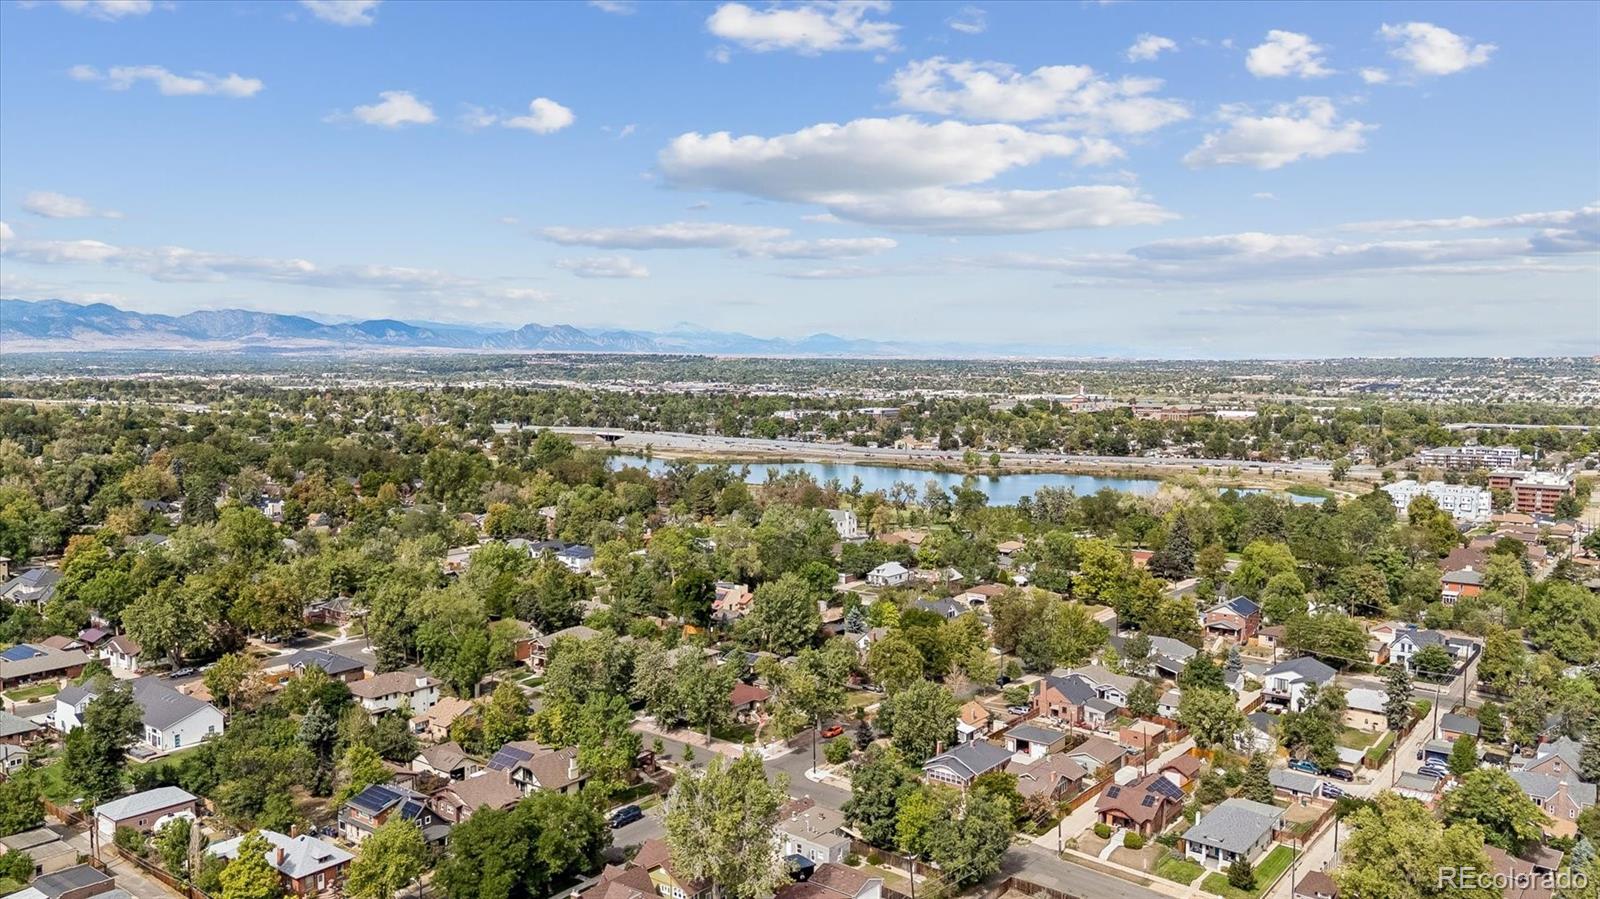
Aerial view of a leafy Denver neighborhood, river, and distant Rocky Mountains.
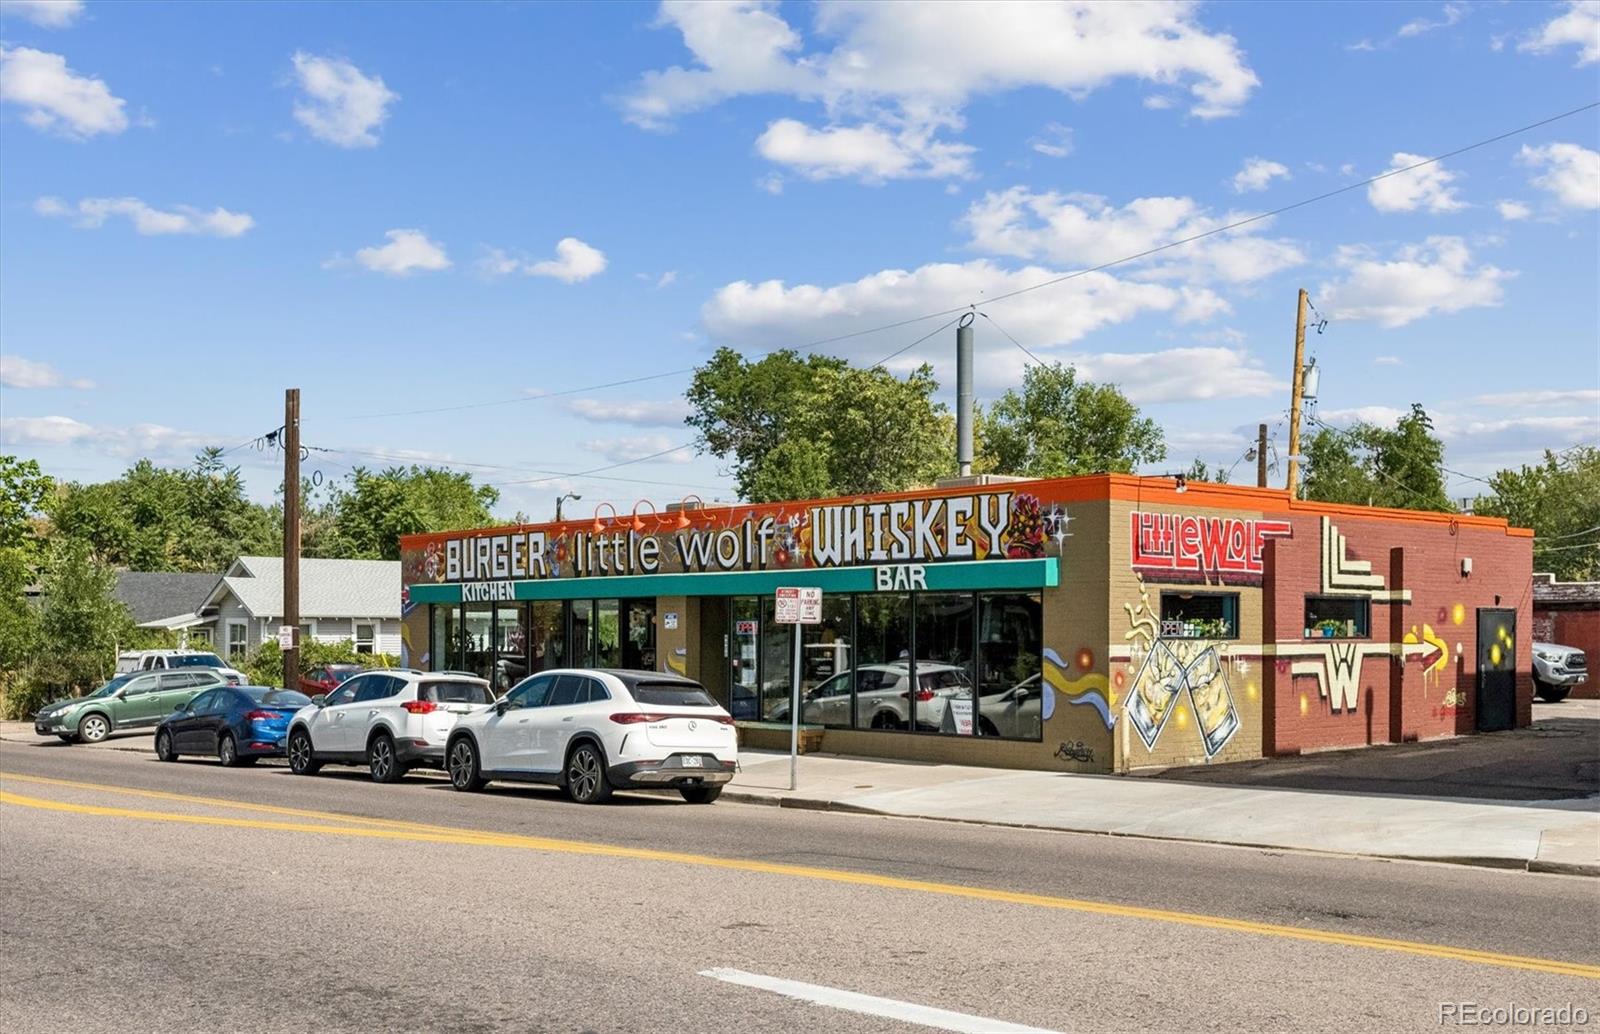
Little Wolf Burger Kitchen and Whiskey Bar storefront with a colorful mural and parked cars.
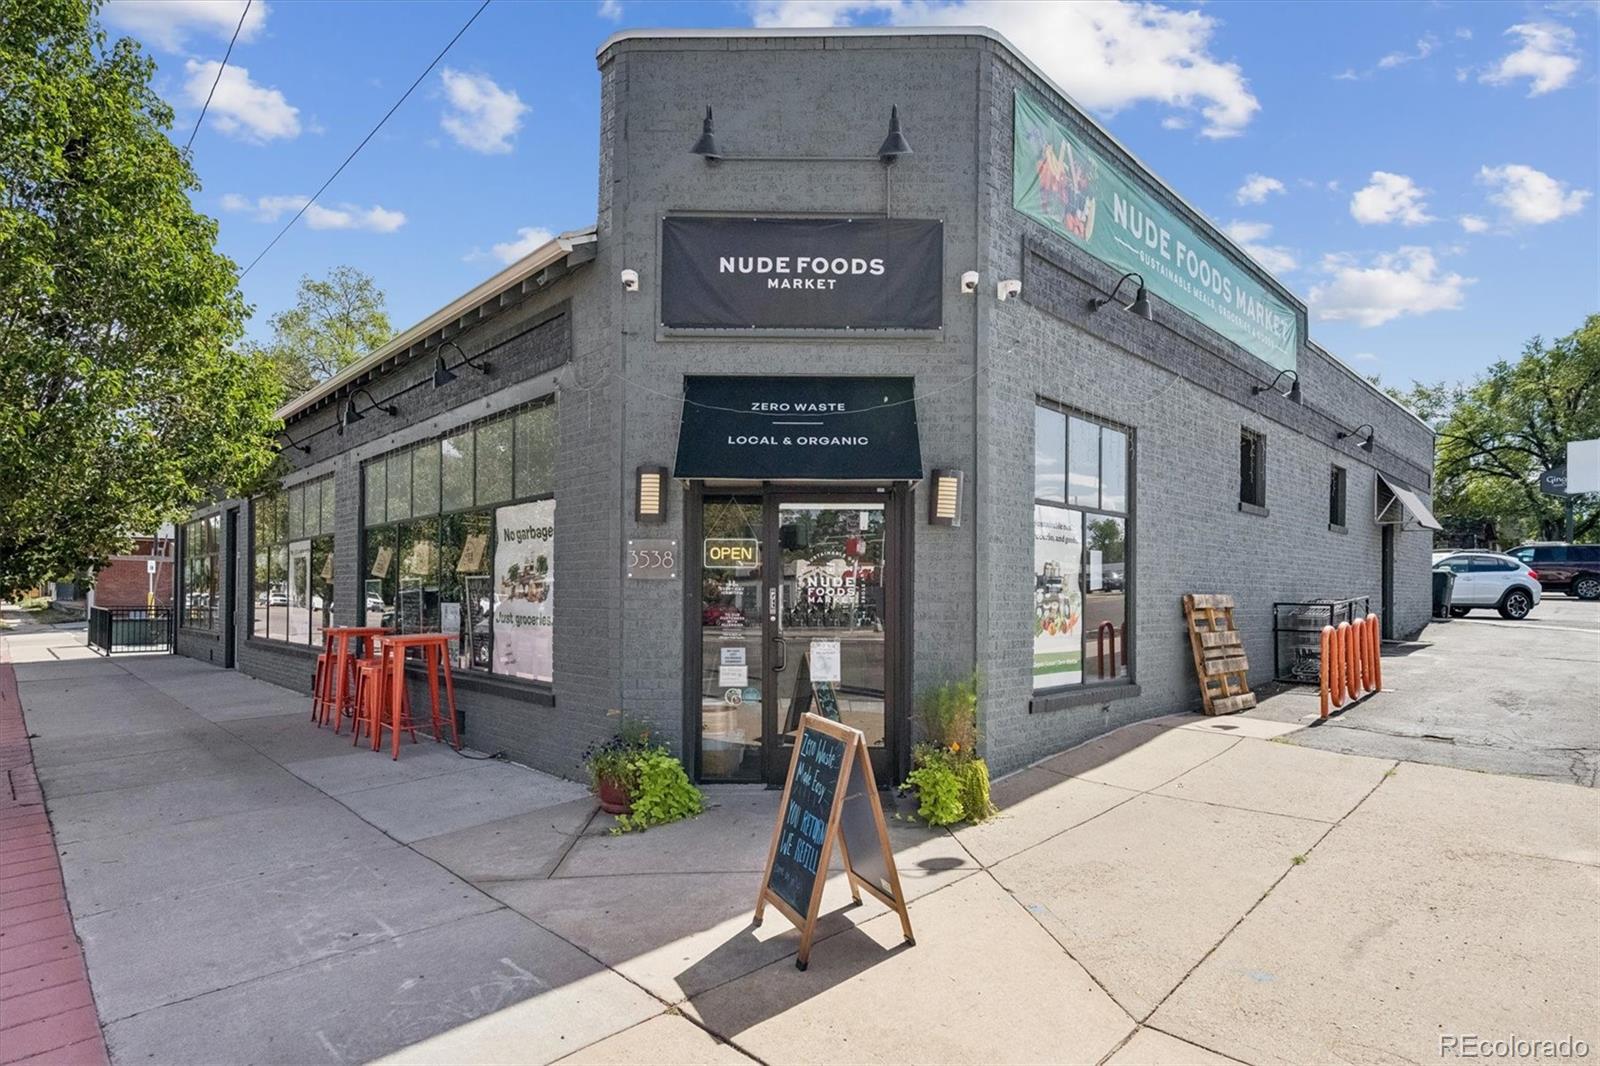
Nude Foods Market storefront with gray brick, large windows, and a sidewalk sandwich board.
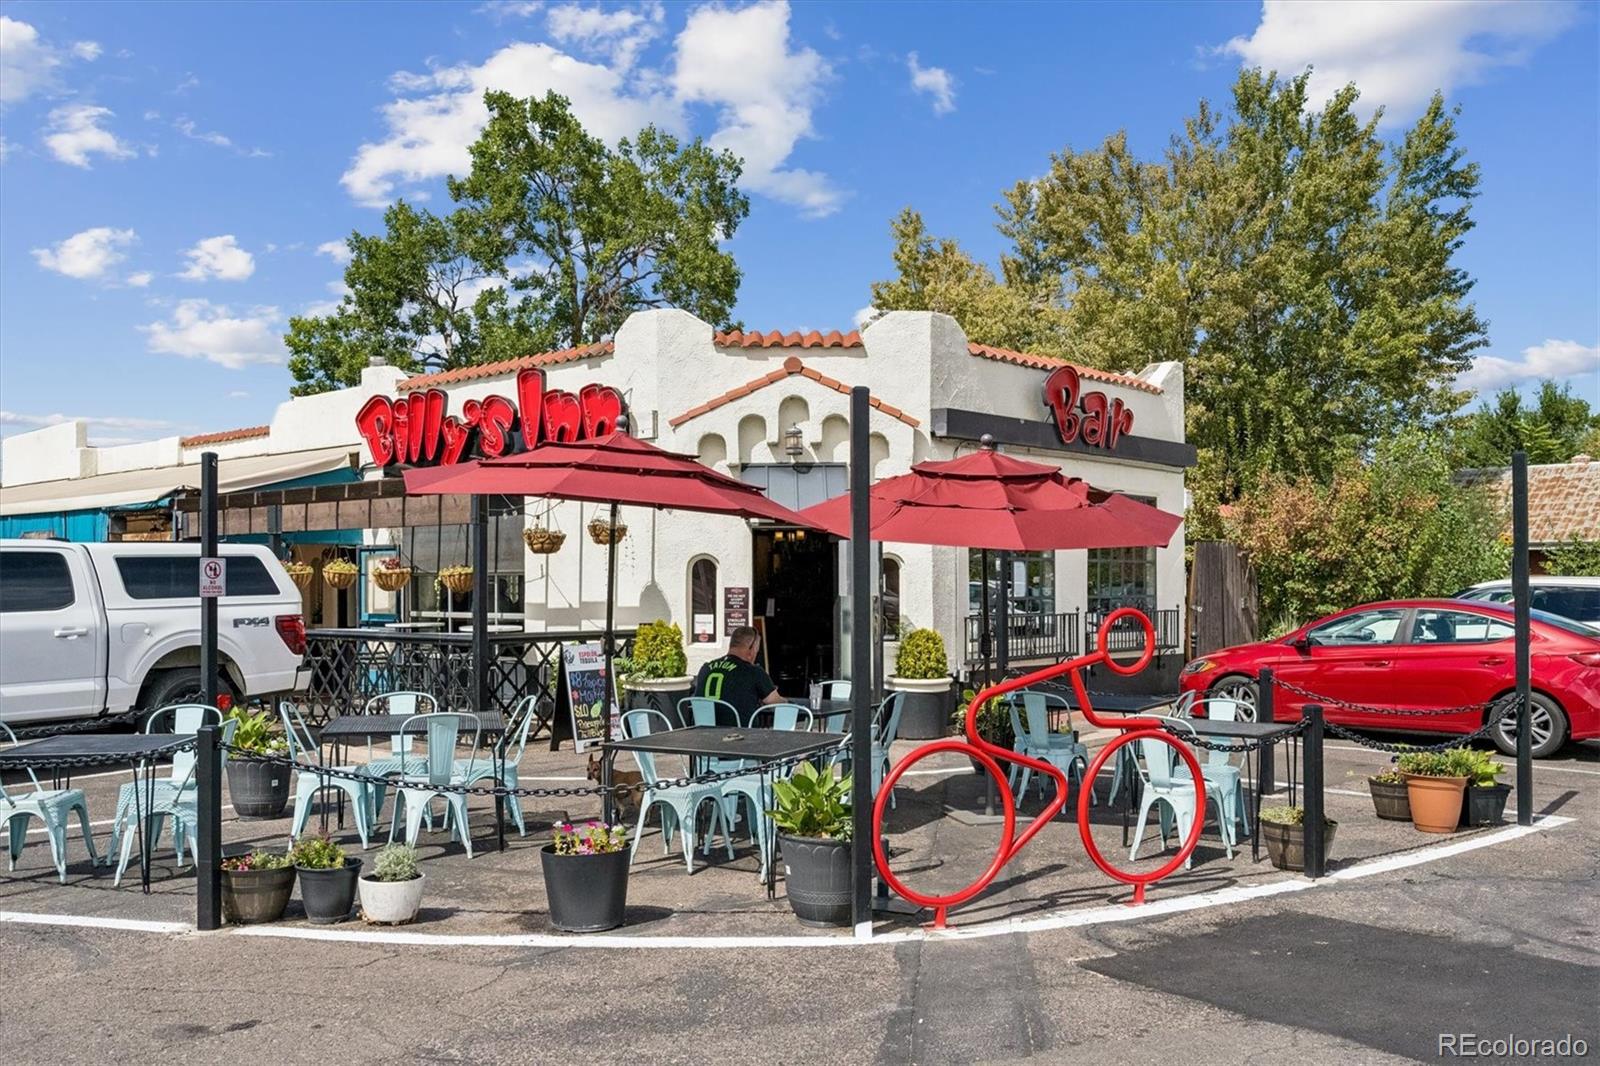
Billy's Inn restaurant with a fenced outdoor patio, red umbrellas, and sidewalk seating.
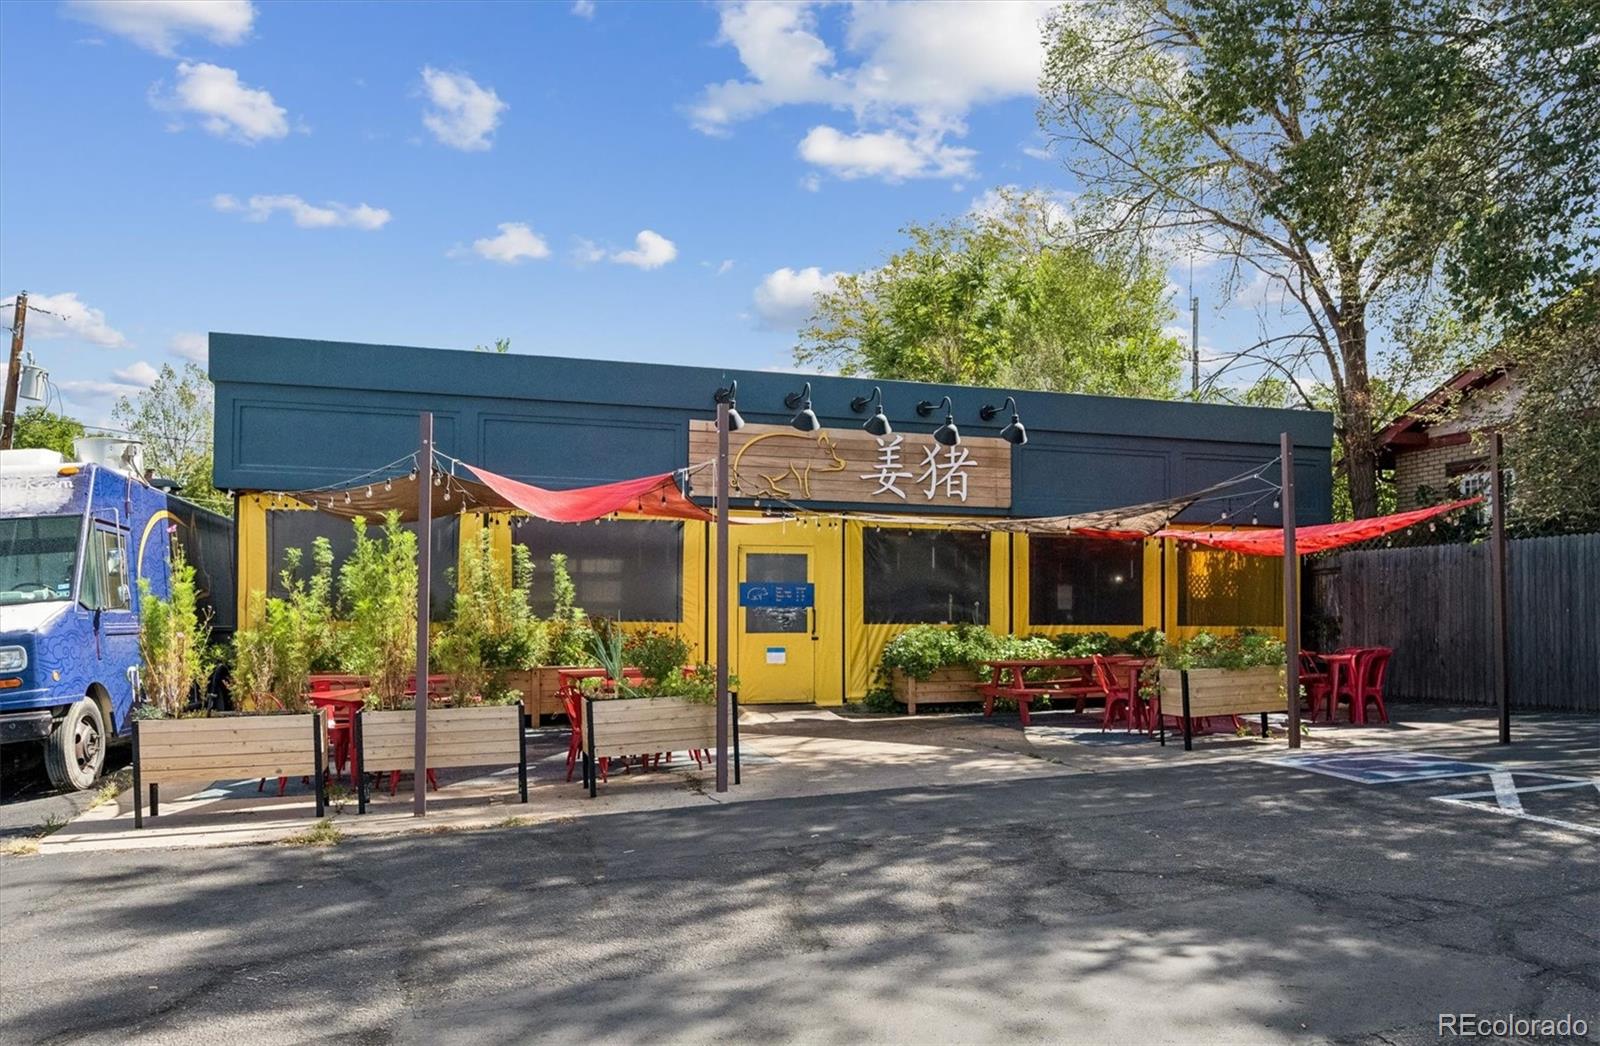
Commercial storefront with yellow trim, red awnings, and outdoor seating beneath a Chinese-character sign.
SEE ALL PHOTOS
Gray two-story house with a prominent front gable, covered porch, and flowering landscaped garden.
Bright kitchen with a navy island, four bar stools, white cabinetry, and stainless steel appliances.
Open-plan living room and kitchen with a white sectional, dark blue island, and large windows.
Staged bedroom with a broad window overlooking trees and a distant ridge.
Bathroom with a double vanity and a spacious glass-enclosed tiled shower.
Bedroom with blue-and-white bedding, a desk beneath a large window, and potted plants.
Two-story gray-green house with a furnished patio, broad lawn, and landscaped garden.
Detached white garage with a gray door, landscaped lawn, paved driveway, and wooden fencing.
Vacant urban lot with concrete pads and dry grass between neighboring homes.
Vacant lot outlined in red, surrounded by Denver homes with the Rocky Mountains in the distance.
Vacant lot outlined in red among neighborhood homes, with a concrete pad and distant mountain views.
Vacant residential lot outlined in red, with a concrete pad and homes nearby.
Aerial view of a Denver home, landscaped yard, and large paved area.
Vacant Denver lot outlined in red, with downtown skyline beyond the surrounding neighborhood.
Aerial view of a leafy Denver neighborhood, river, and distant Rocky Mountains.
Little Wolf Burger Kitchen and Whiskey Bar storefront with a colorful mural and parked cars.
Nude Foods Market storefront with gray brick, large windows, and a sidewalk sandwich board.
Billy's Inn restaurant with a fenced outdoor patio, red umbrellas, and sidewalk seating.
Commercial storefront with yellow trim, red awnings, and outdoor seating beneath a Chinese-character sign.
For Sale

4430 Grove Street

4430 Grove Street, Denver, CO 80211

$475,000
Rare 6,250-square-foot corner lot ready to build! Whether you're a builder, investor, or future homeowner, this is an incredible opportunity to create something special in the Berkeley / Grand View neighborhood. Building plans are included in the supplements for a modern single-family residence with 3,675 square feet, 4 bedrooms, and 4 bathrooms. The proposed design features 1,267 SF on the main level, 1,149 SF on the second level, and 1,259 SF on the lower level, plus a 78-SF balcony and a detached 600 SF two-car garage. Zoned U-SU-C, the property may accommodate a detached single-family residence with an accessory dwelling unit (ADU), subject to review and approval by the City and County of Denver. Utilities are available. Surrounded by traditional Tudors and Denver Squares alongside thoughtfully designed new construction, this property offers builders, investors, and future homeowners an exceptional opportunity to create a signature residence in one of Denver's most established urban neighborhoods. Enjoy convenient access to Downtown Denver, LoHi, Berkeley, I-70, neighborhood restaurants, parks, shopping, and other amenities. Buyer is responsible for verifying zoning, utilities, setbacks, allowable uses, building-plan status, and development potential

6,250 Sq.Ft. lot

Features & Amenities

Area & Lot

  • Status For Sale
  • Lot Area6,250 Sq.Ft.
  • MLS® ID5839501
  • TypeLand
  • NeighborhoodDenver
  • School DistrictDenver 1

Exterior

  • water SourcePublic
  • lot featuresCorner Lot, Level
  • sewerCommunity

Financial

  • Sales Price$475,000
  • Real Estate Tax $2,359/yr
  • Zoning U-SU-C
View Virtual Tour
Bright kitchen with a navy island, four bar stools, white cabinetry, and stainless steel appliances.

Schedule a Showing

I would love to show you my beautiful property. Please select your preferred date and time below. I will be in touch shortly to confirm your appointment.

Schedule a Showing

I would love to show you my beautiful property. Please select your preferred date and time below. I will be in touch shortly to confirm your appointment.

Thank you for your interest in 4430 Grove Street, Denver, CO 80211. We are reviewing your request and will be in touch shortly!

Mortgage Calculator

Estimate your monthly mortgage payment, including the principal and interest, property taxes, and HOA. Adjust the values to generate a more accurate rate.

All estimates are provided for informational purposes only. Actual amounts may vary.
$0,000 Your Payment 20 15 65
$0,000 Your Payment

Denver

Explore

Work With Brandon

Embark on your real estate journey with Brandon at RE/MAX Professionals. Whether buying, selling, or exploring, trust Brandon to be your dedicated resource. Let's make your real estate dreams a reality!

Follow Me on Instagram